Our Work

Project Gallery

See the quality and craftsmanship that J.B DO IT ONCE DO IT RIGHT RENO'S INC. brings to every project.

Interior Renovation & Construction
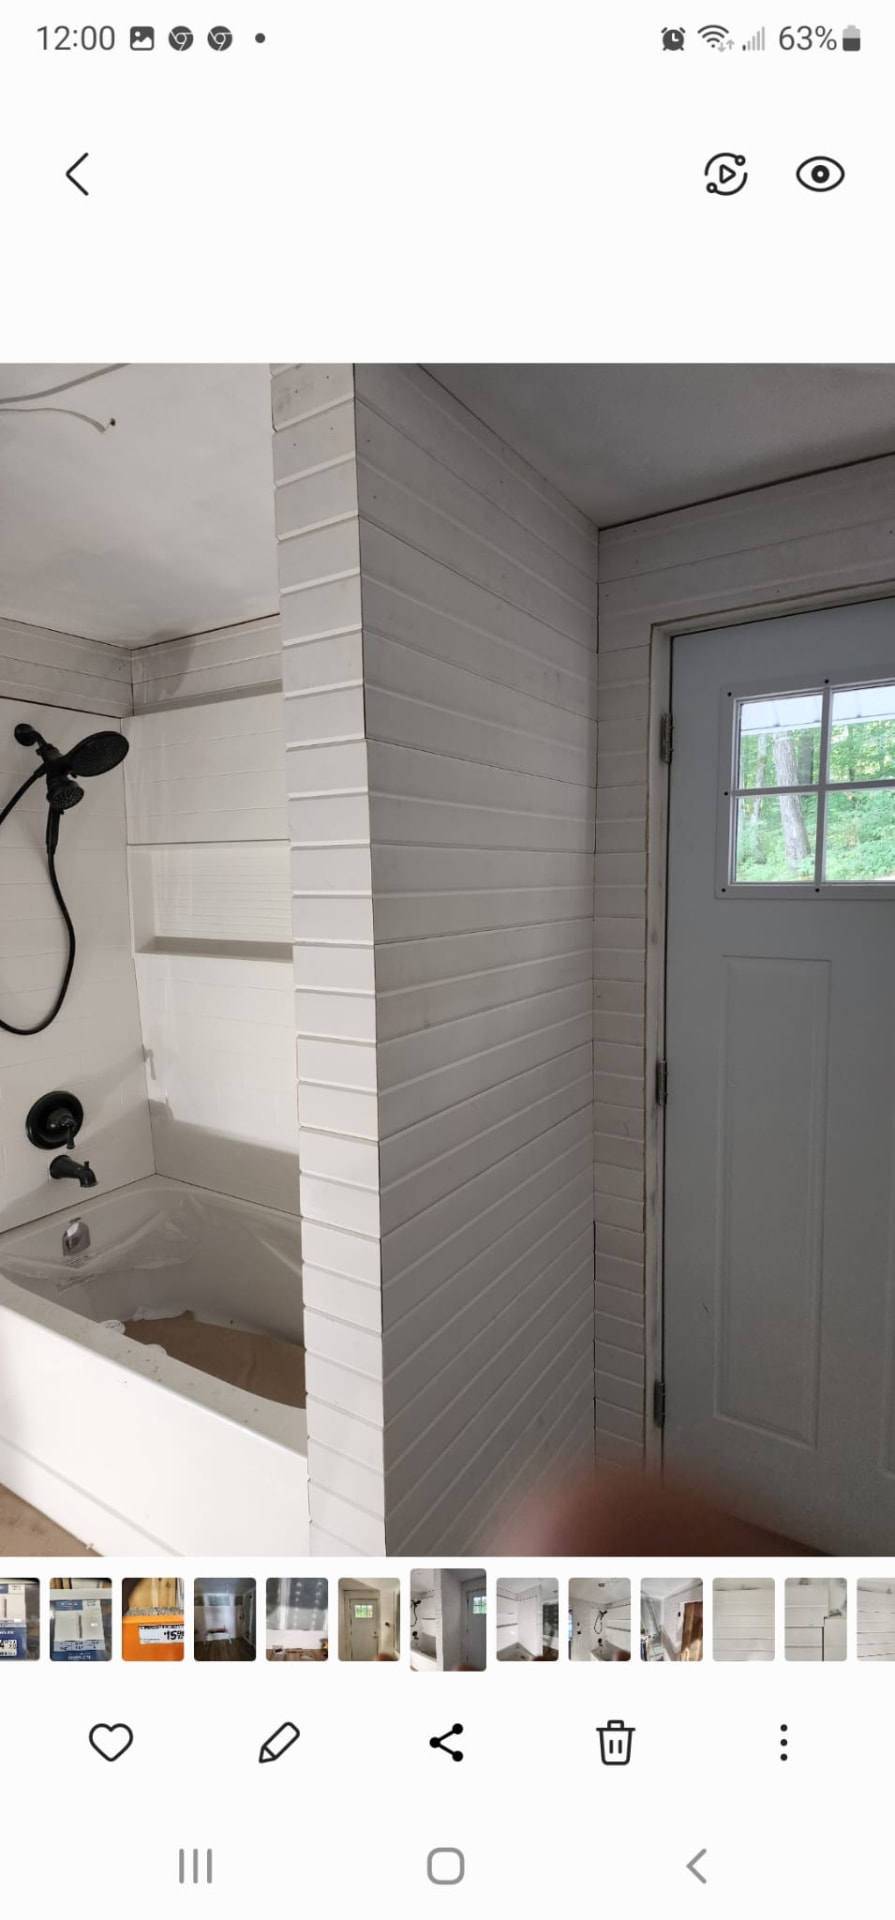
Bathroom with white shiplap tile walls, built-in tub niche, and exterior door

Bathroom

Shiplap Bathroom Niche

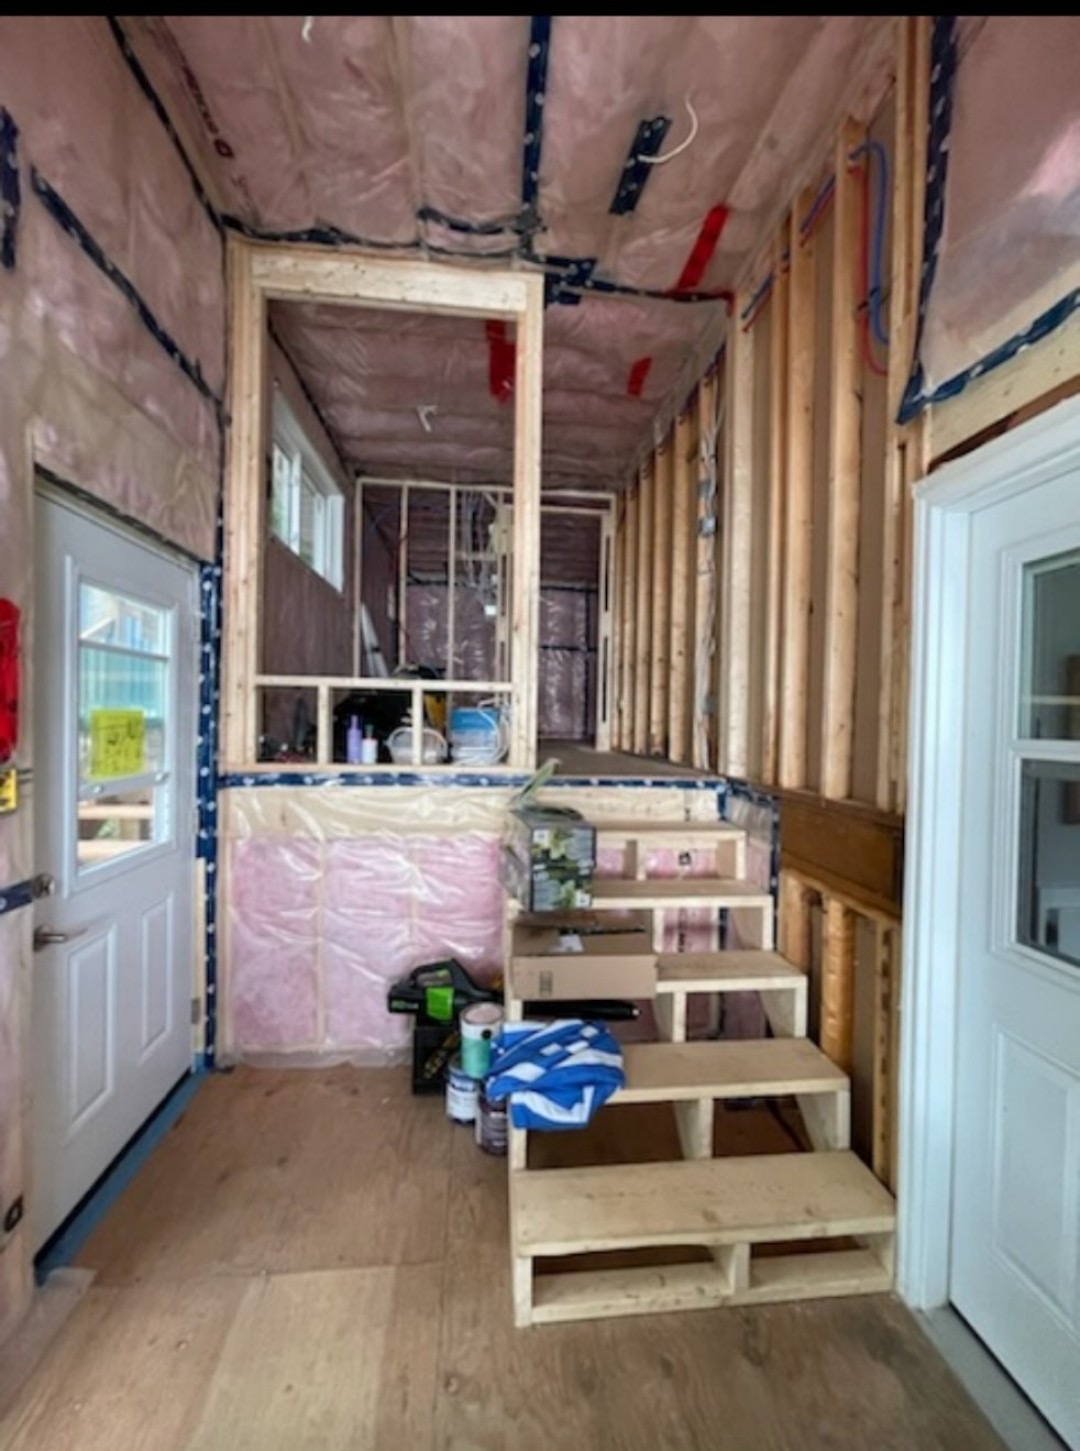
Interior entry stair framing under construction with temporary wooden steps and insulation

Stairs

Entry Stair Framing

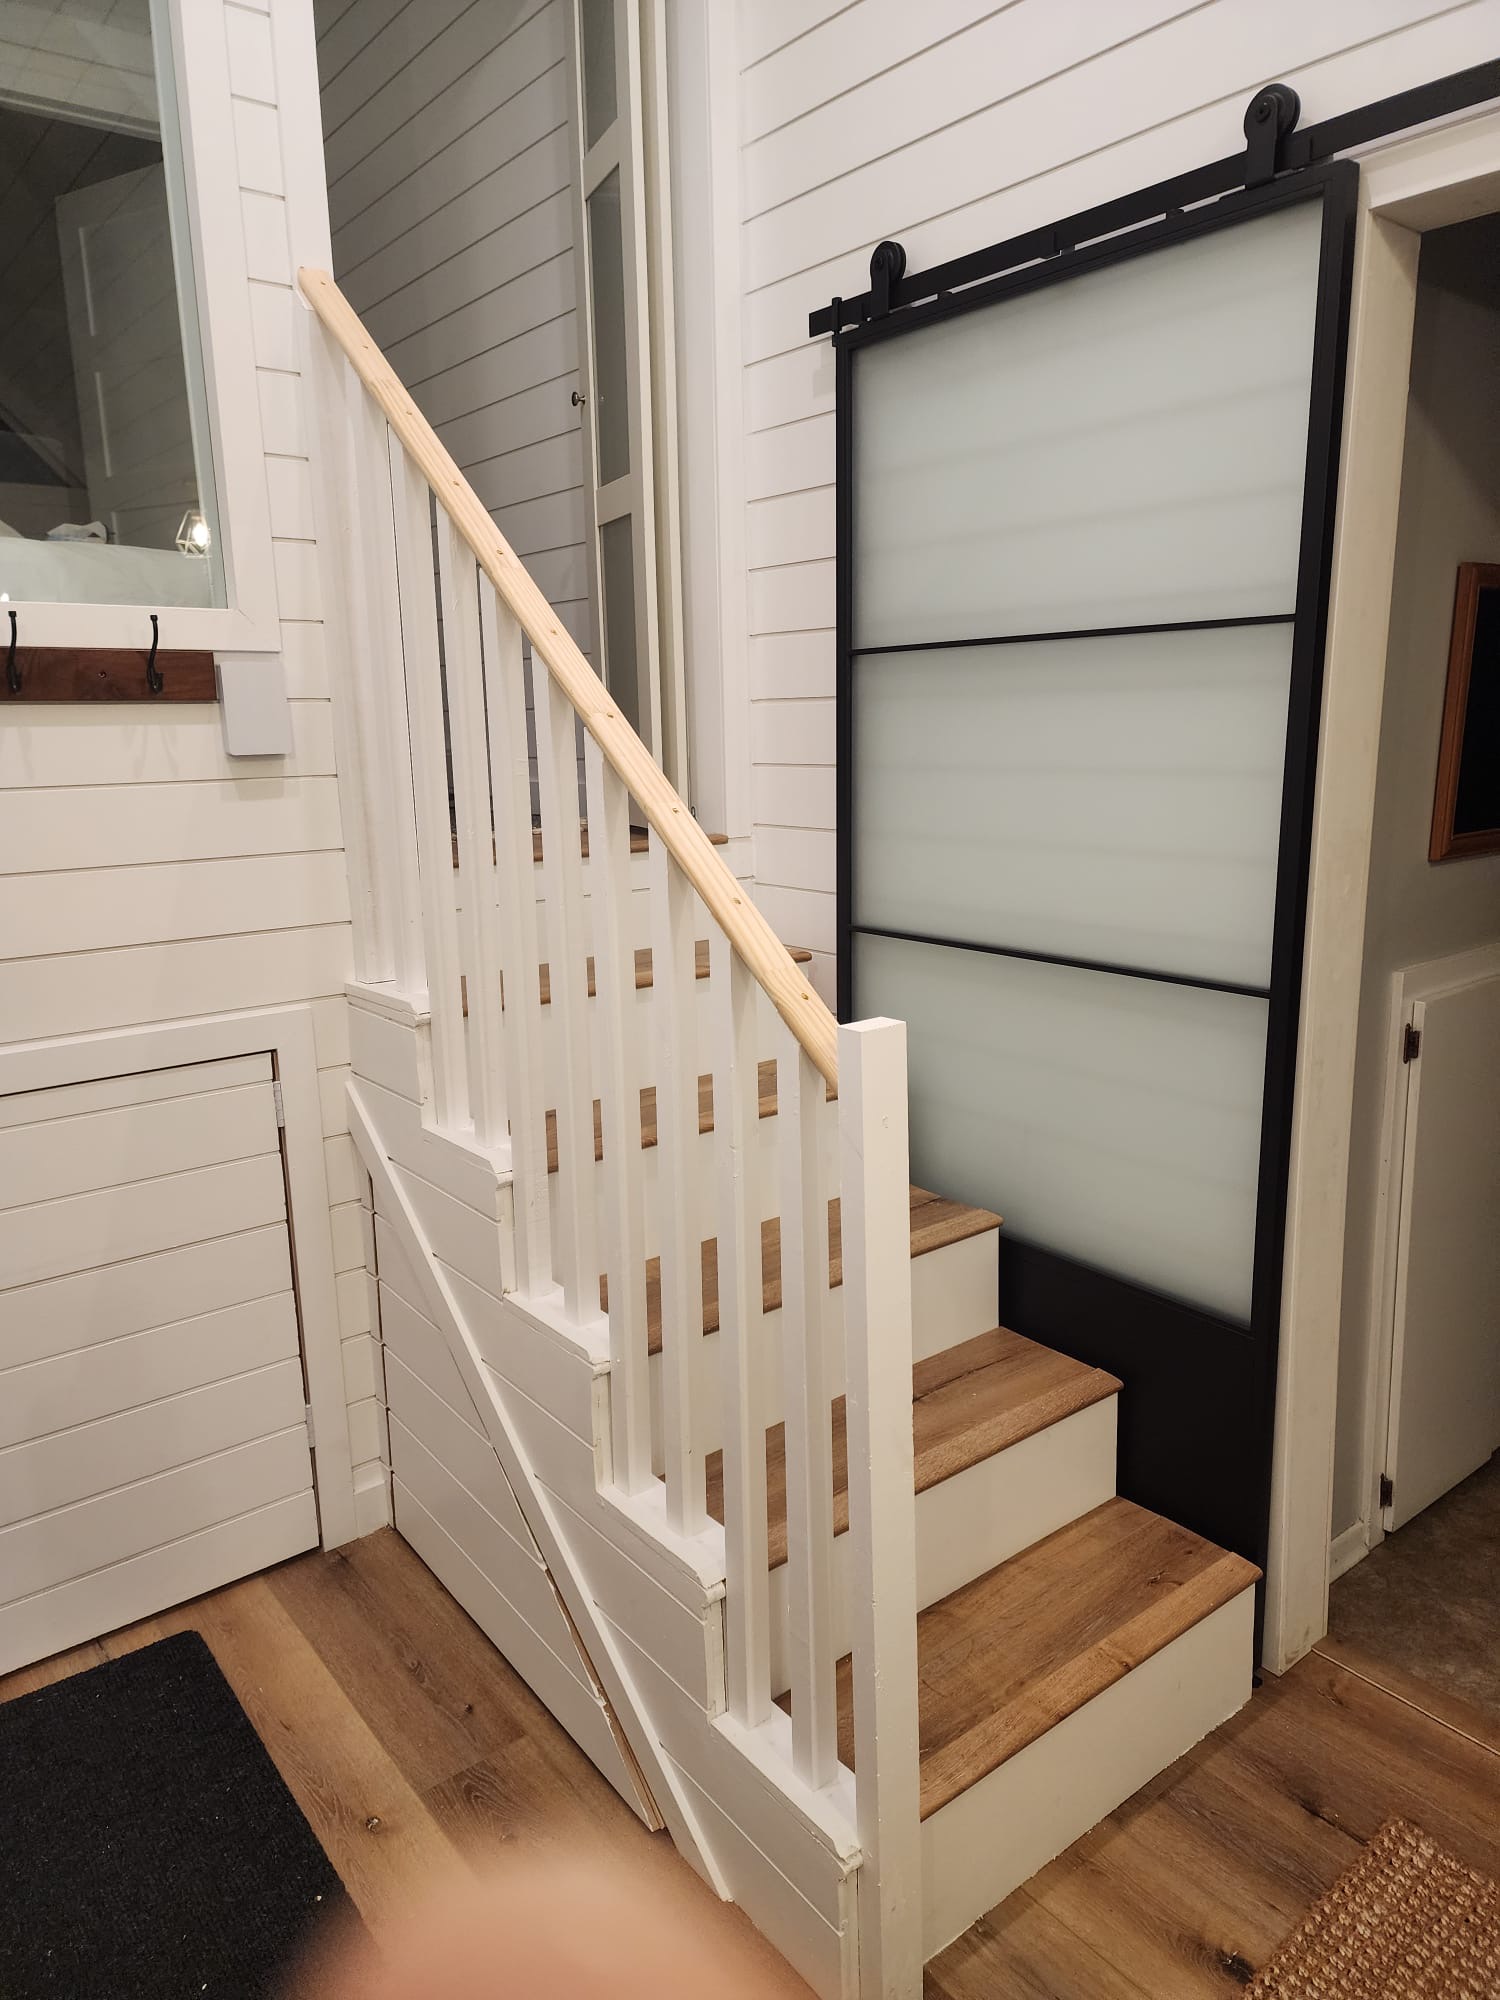
Finished white staircase with wood treads, matching railing, and sliding barn door

Stairs

Finished Staircase & Barn Door
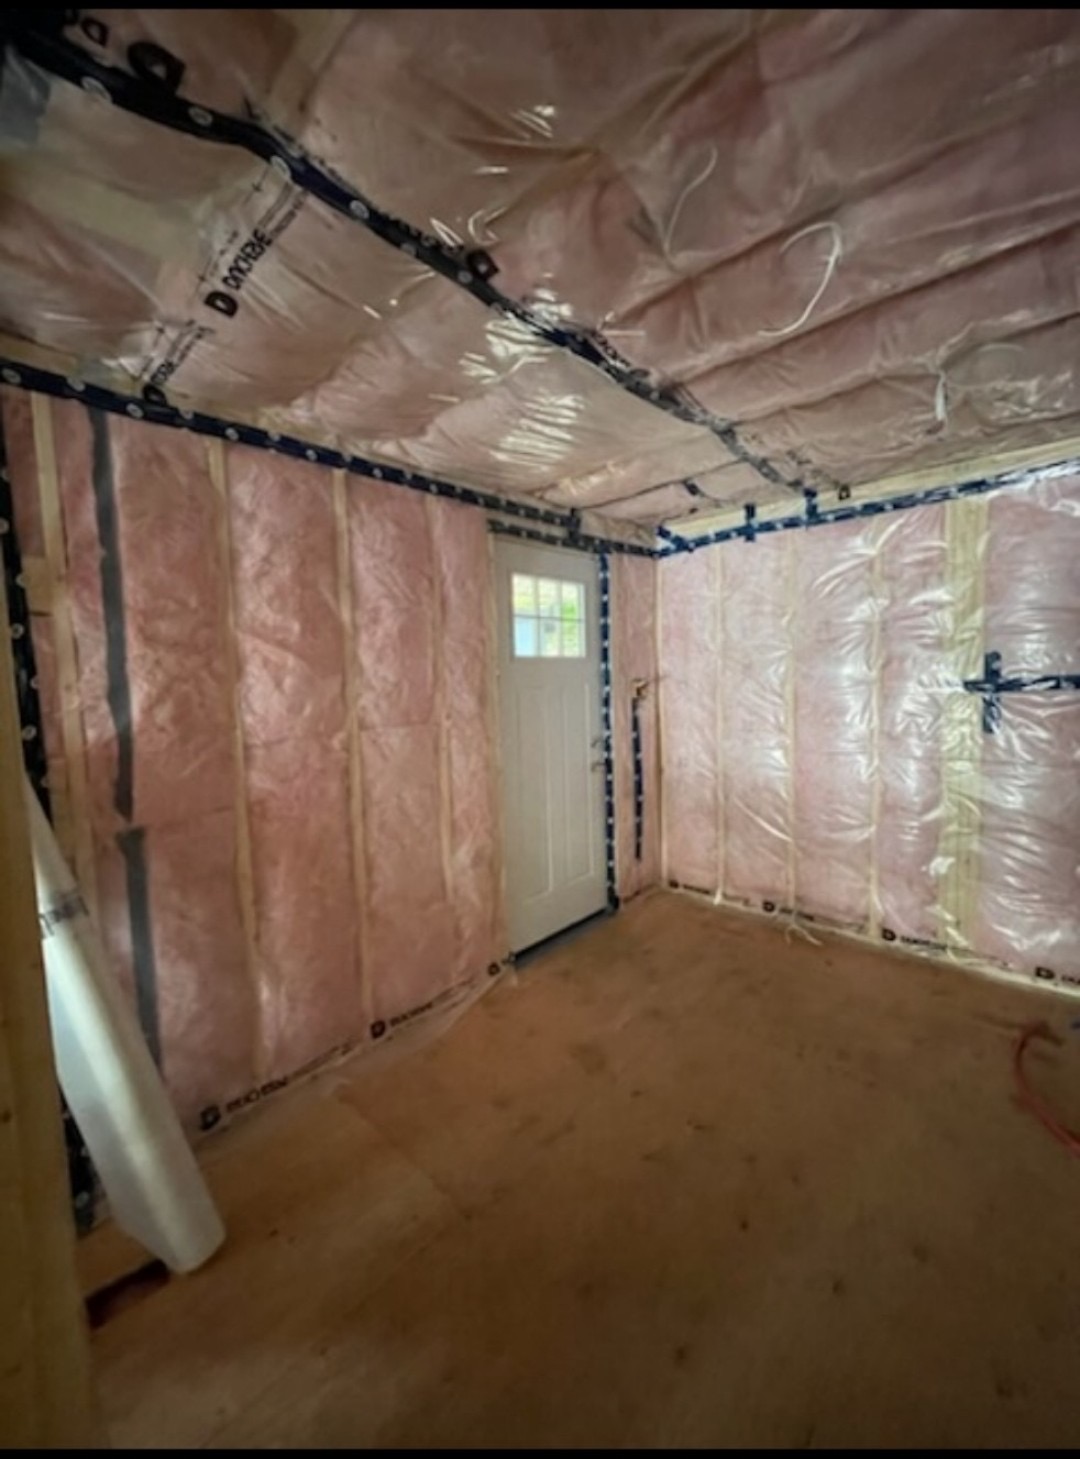
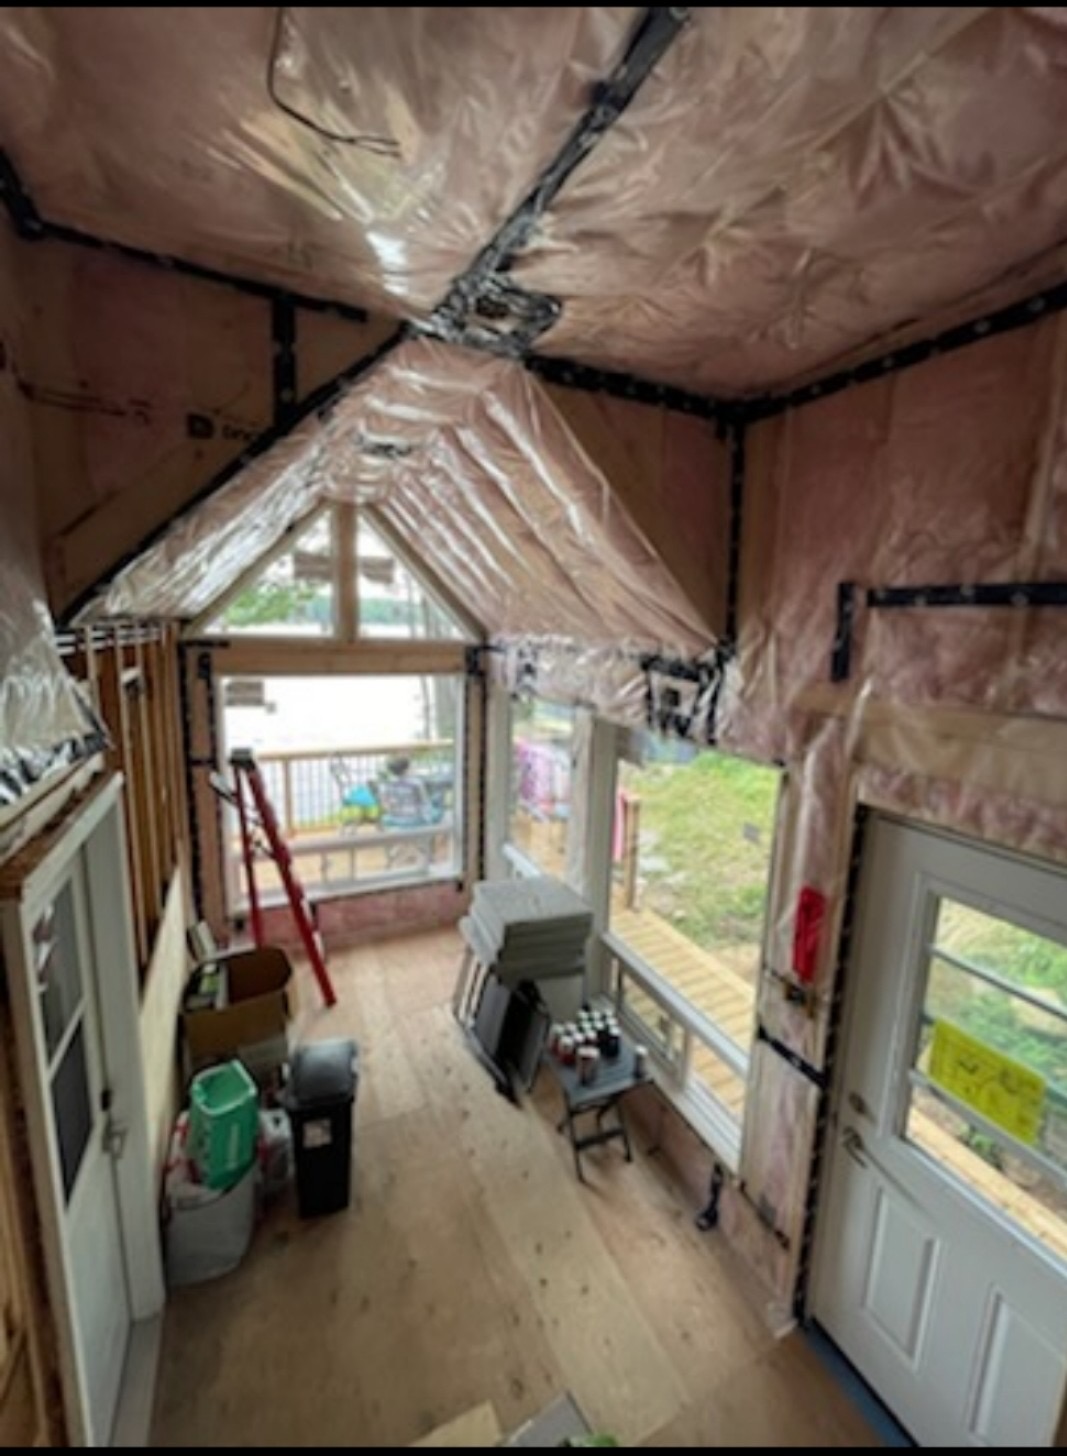
Room under construction with pink insulation, vapour barrier, and sealed exterior door

Insulation

Insulated Room Build

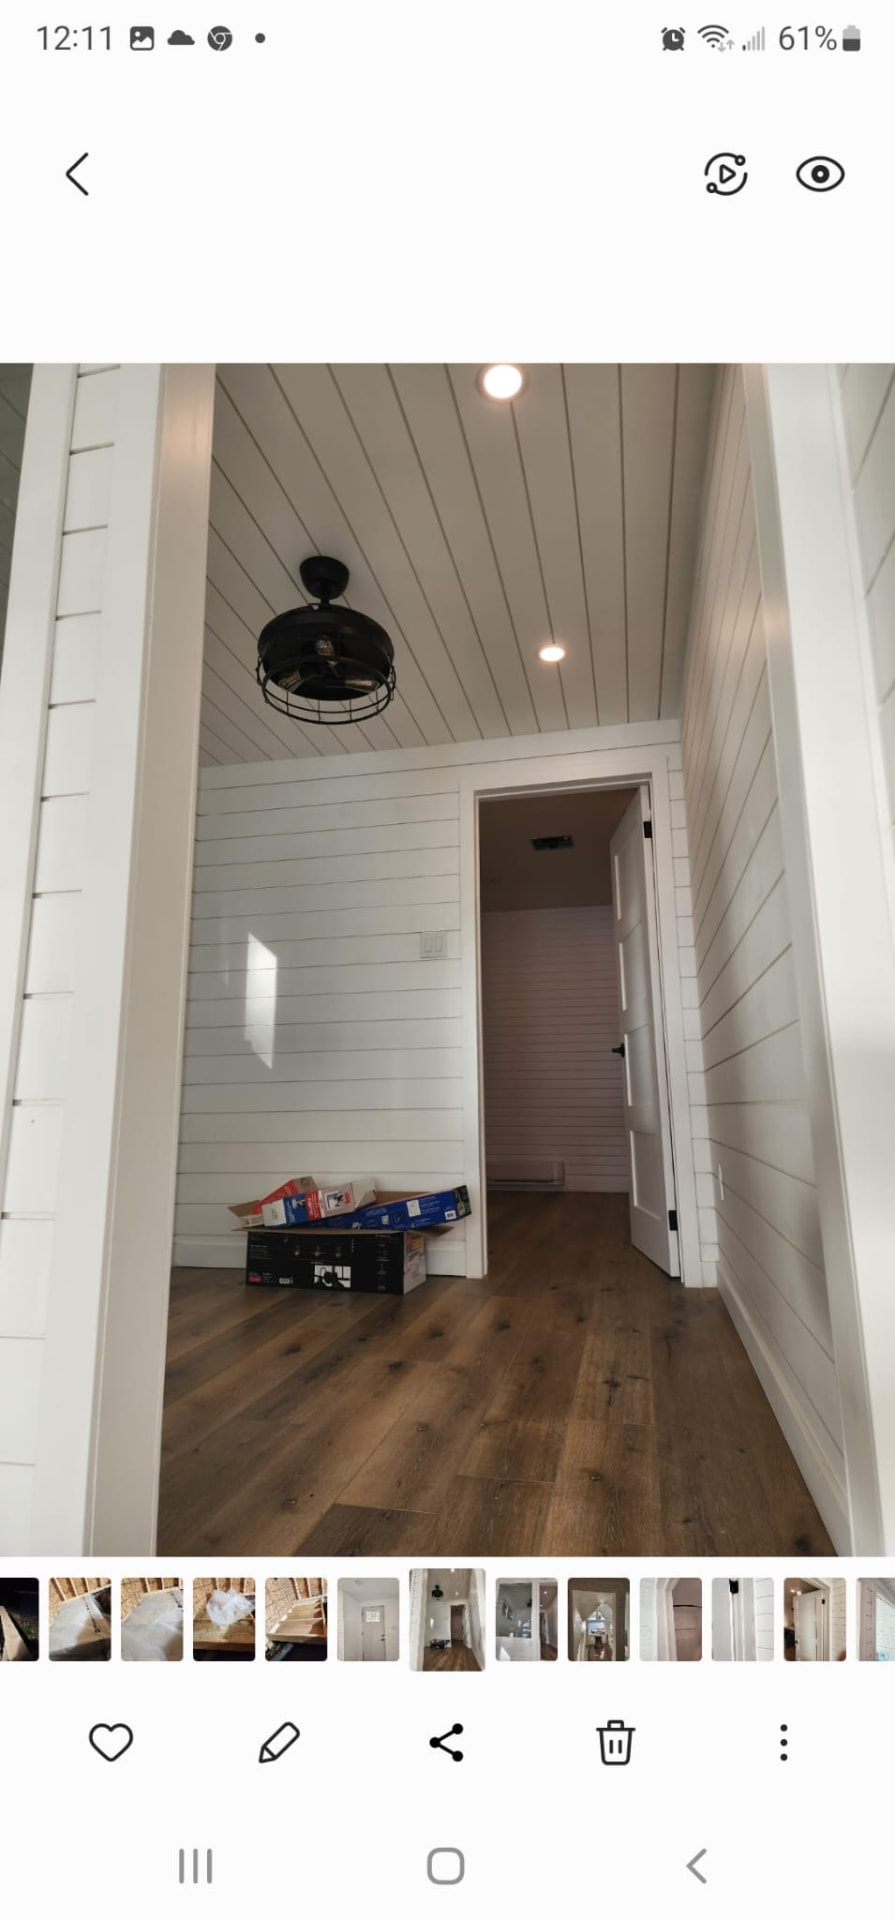
Interior hallway finished with white shiplap walls, hardwood floors, and ceiling fan

Finishing

Shiplap Hallway

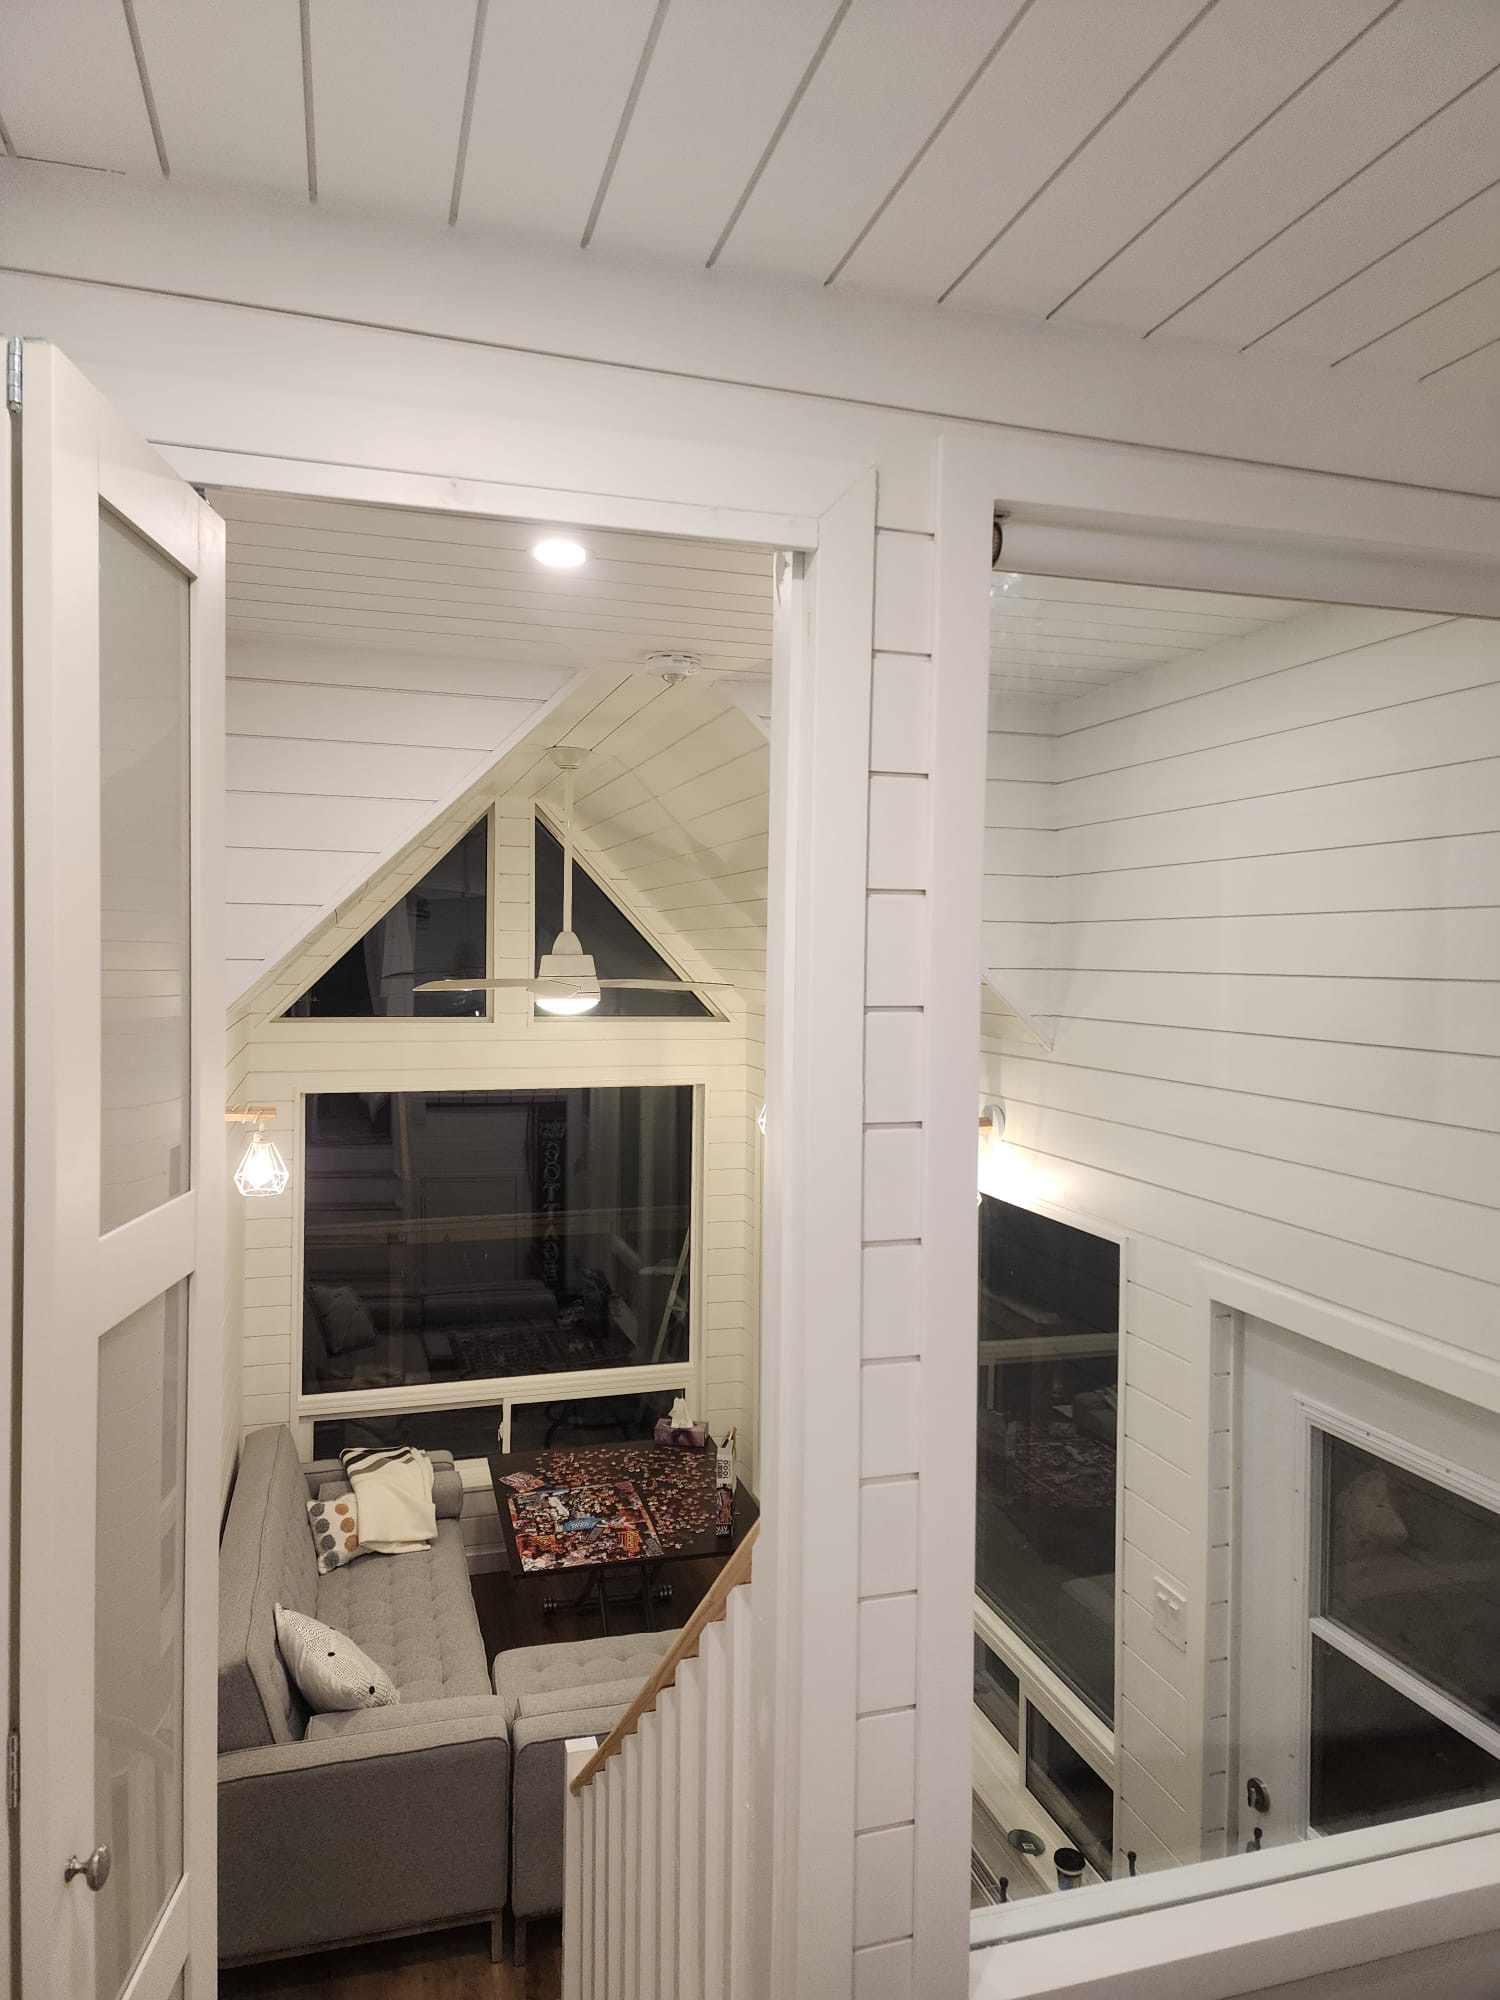
Loft view overlooking a vaulted living room with white shiplap walls and large windows

Living Space

Loft & Living Room

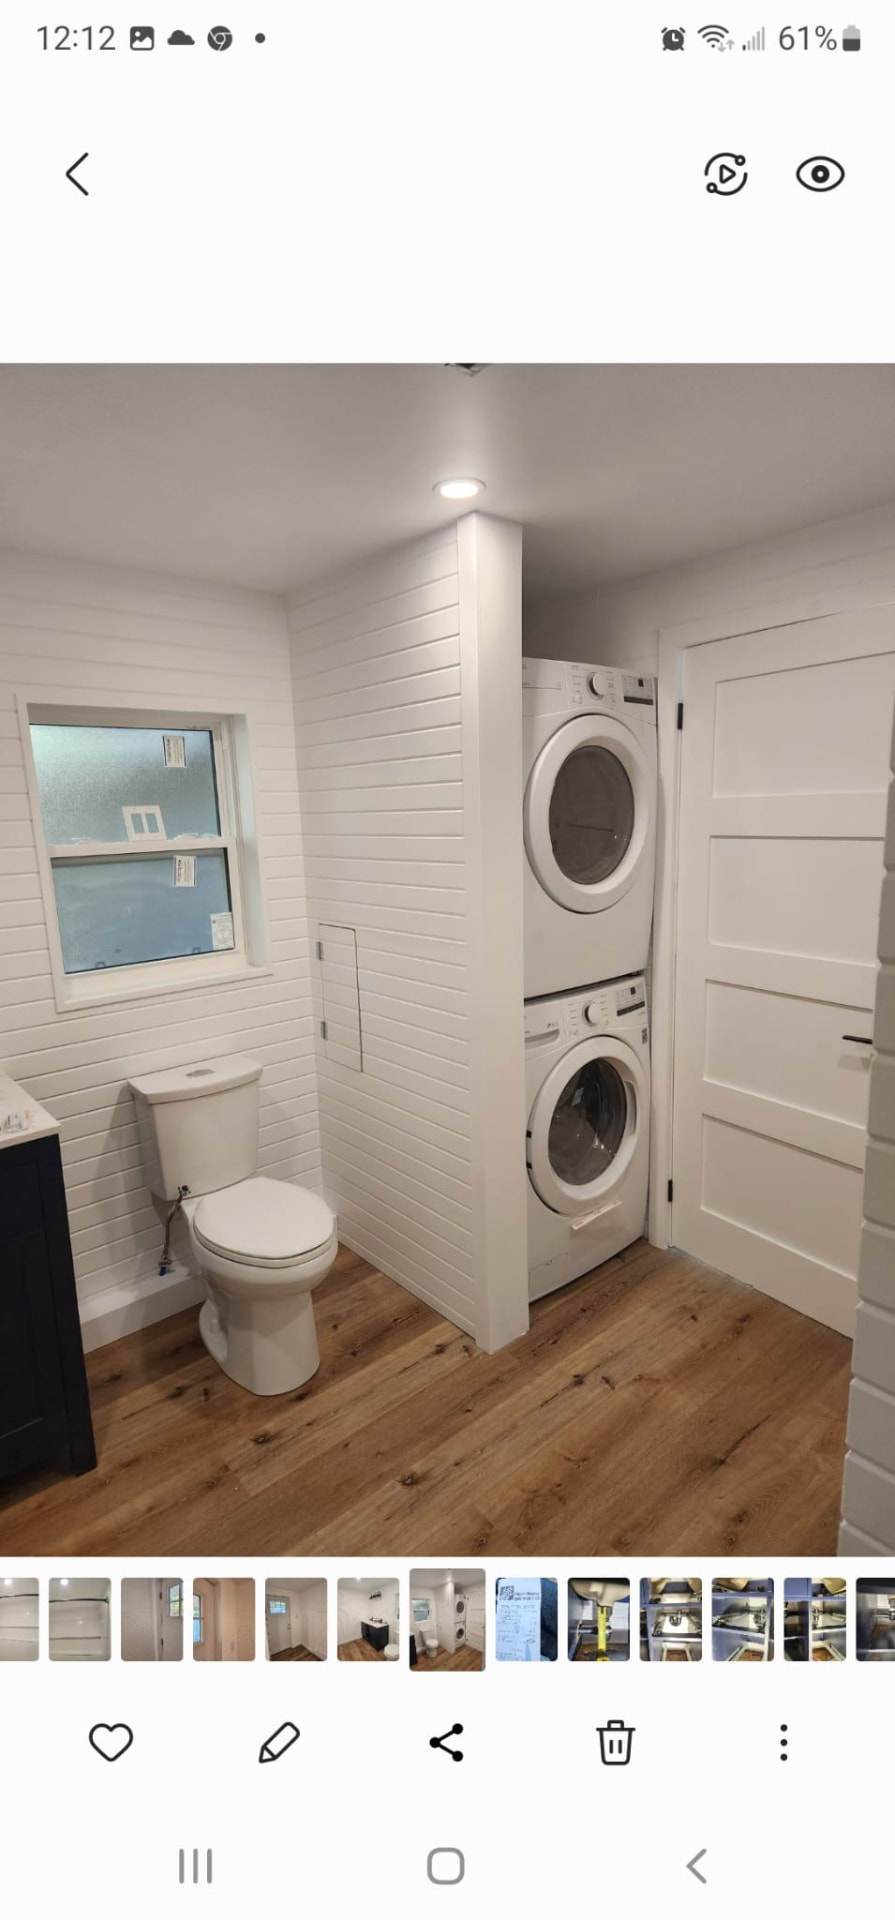
Combined bathroom and laundry room with stacked washer and dryer, shiplap walls, and hardwood floor

Bathroom

Bathroom & Laundry Combo

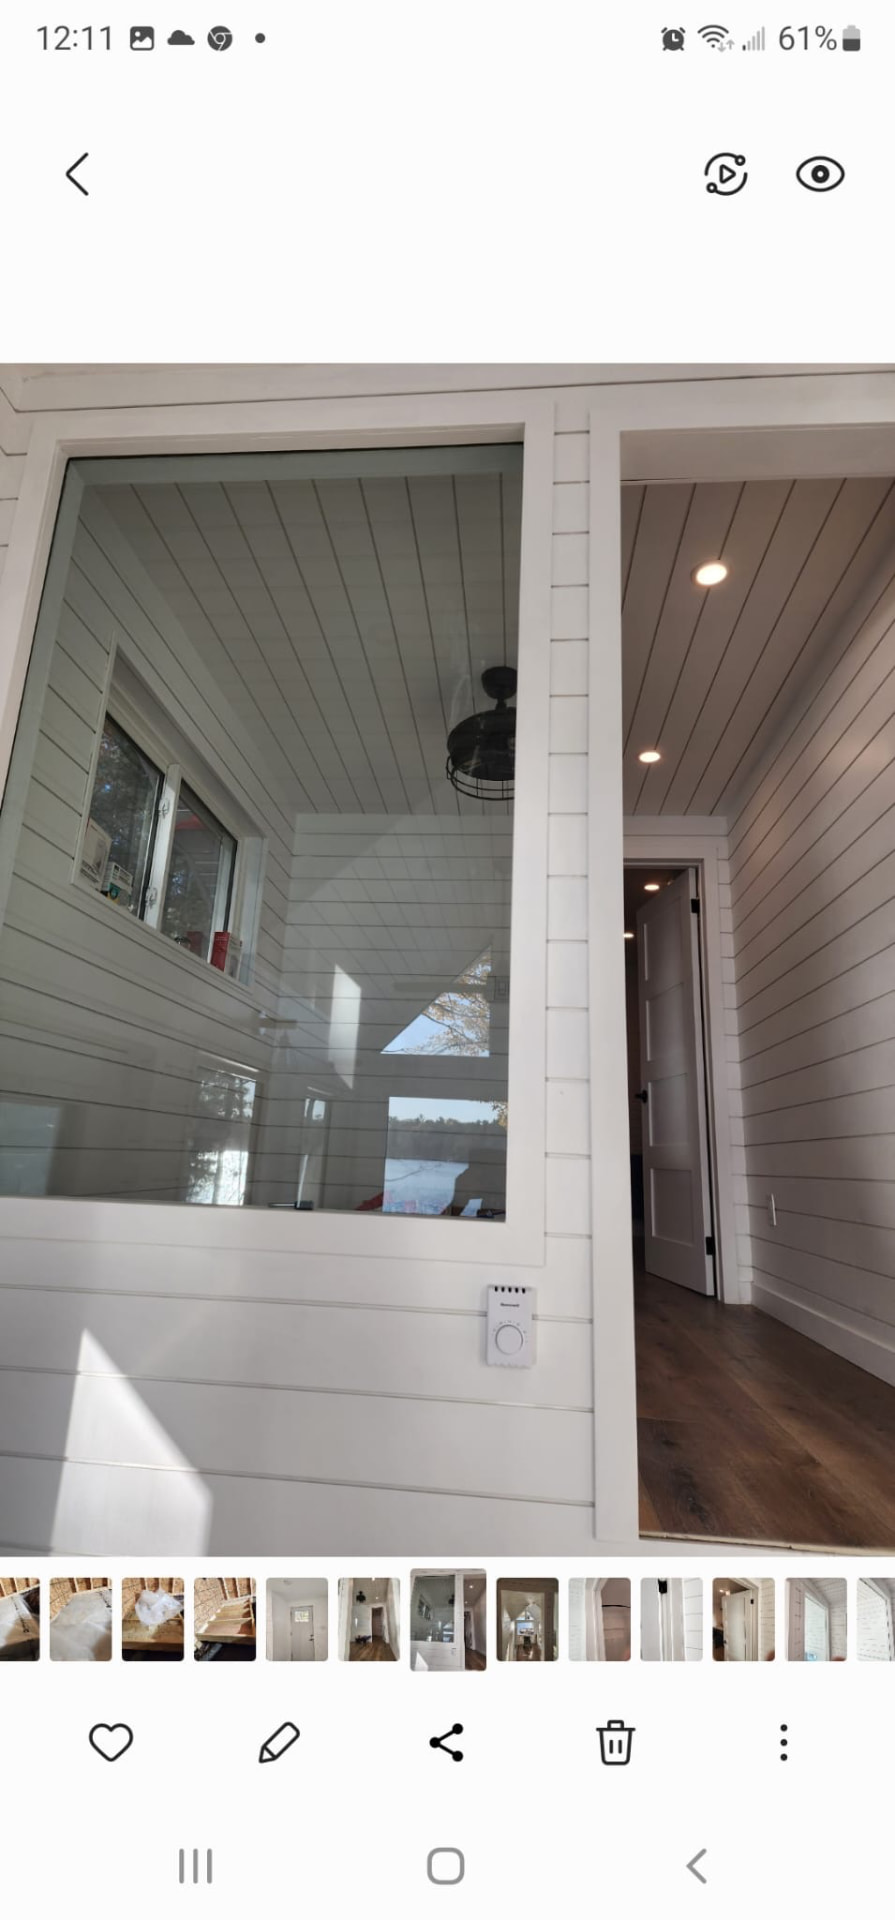
Interior window opening into a bright shiplap-lined room with hardwood flooring

Finishing

Interior Window Detail

Vaulted ceiling room under construction with insulation vapour barrier and large windows

Insulation

Vaulted Ceiling Insulation
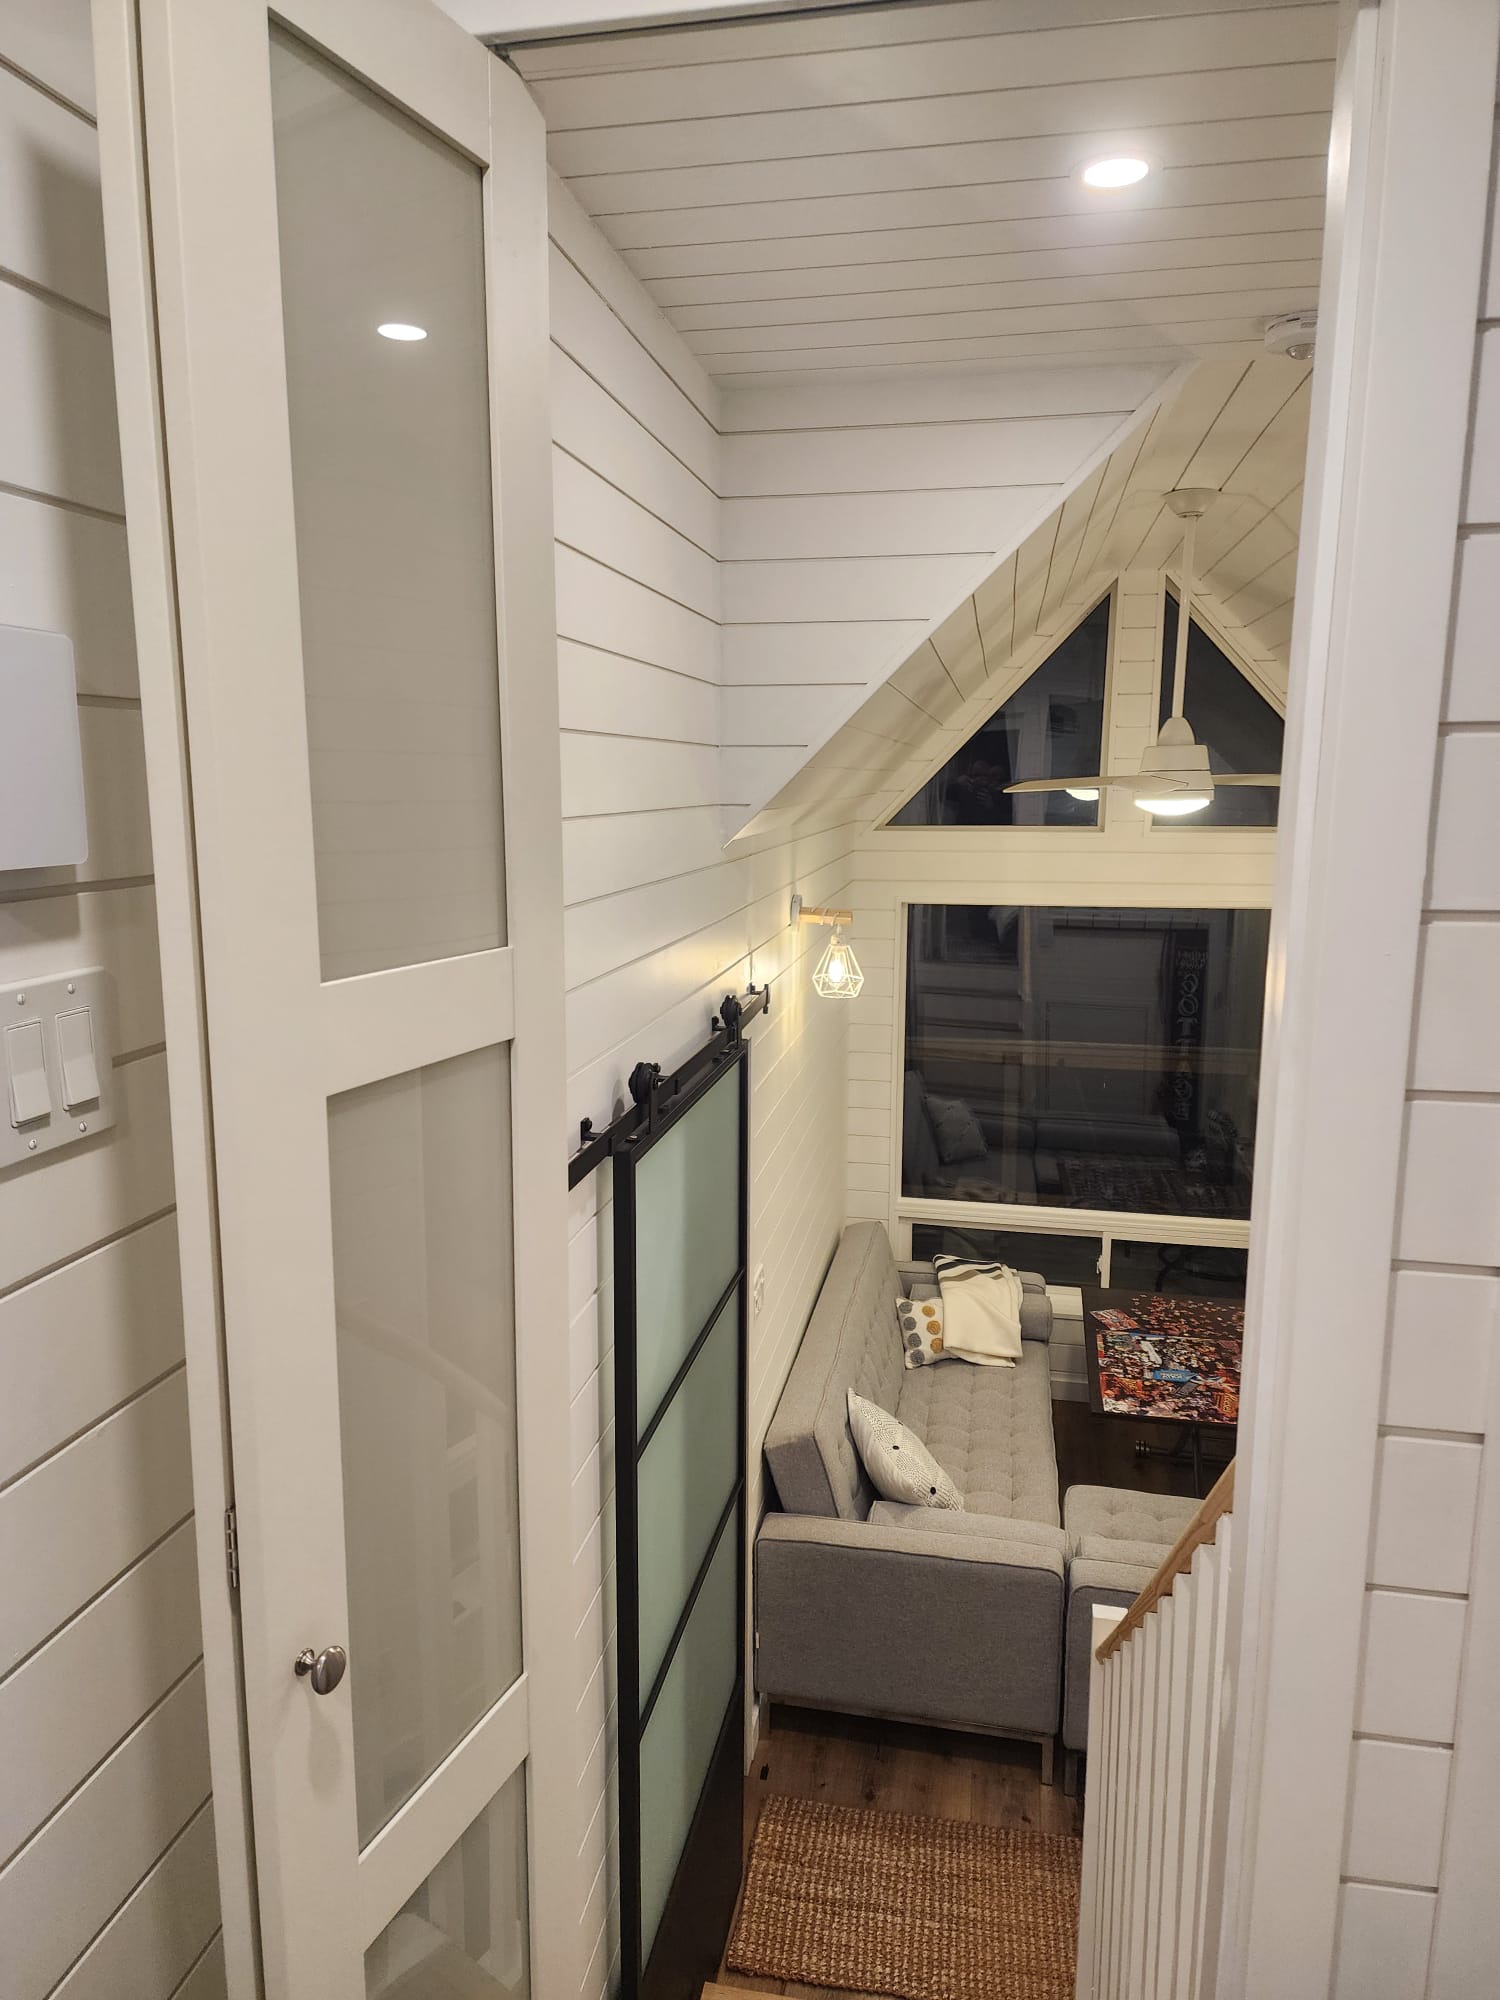
Upstairs loft landing with sliding barn door, shiplap walls, and view into living area

Living Space

Loft Landing & Barn Door
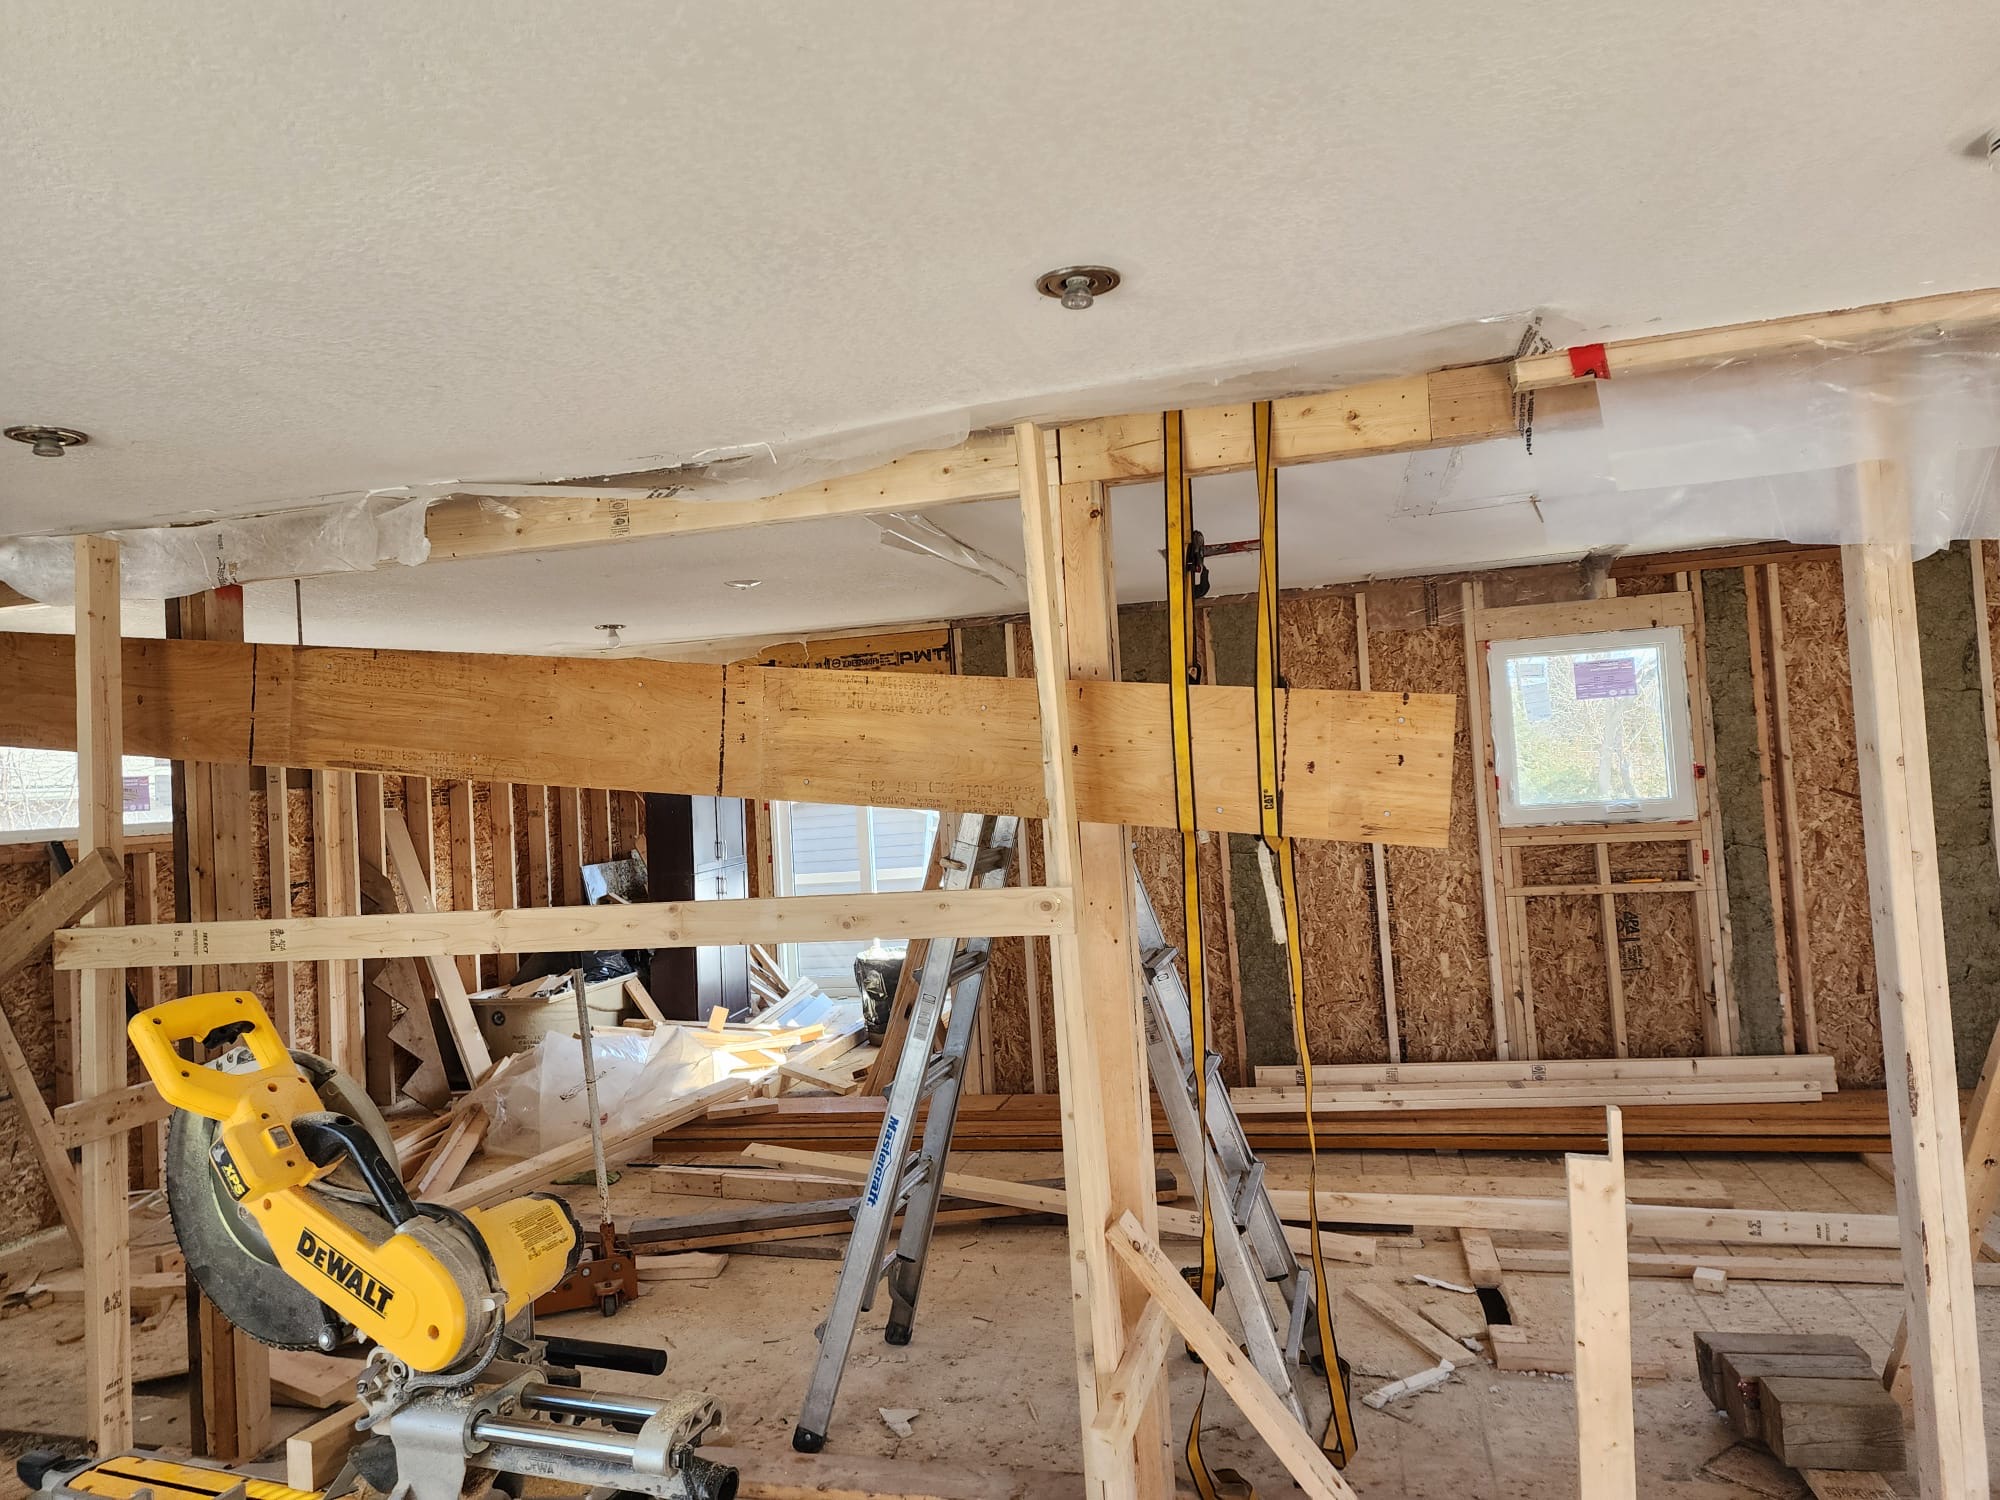
Temporary support beam and framing during an interior load-bearing wall renovation

Structural

Temporary Support Beam

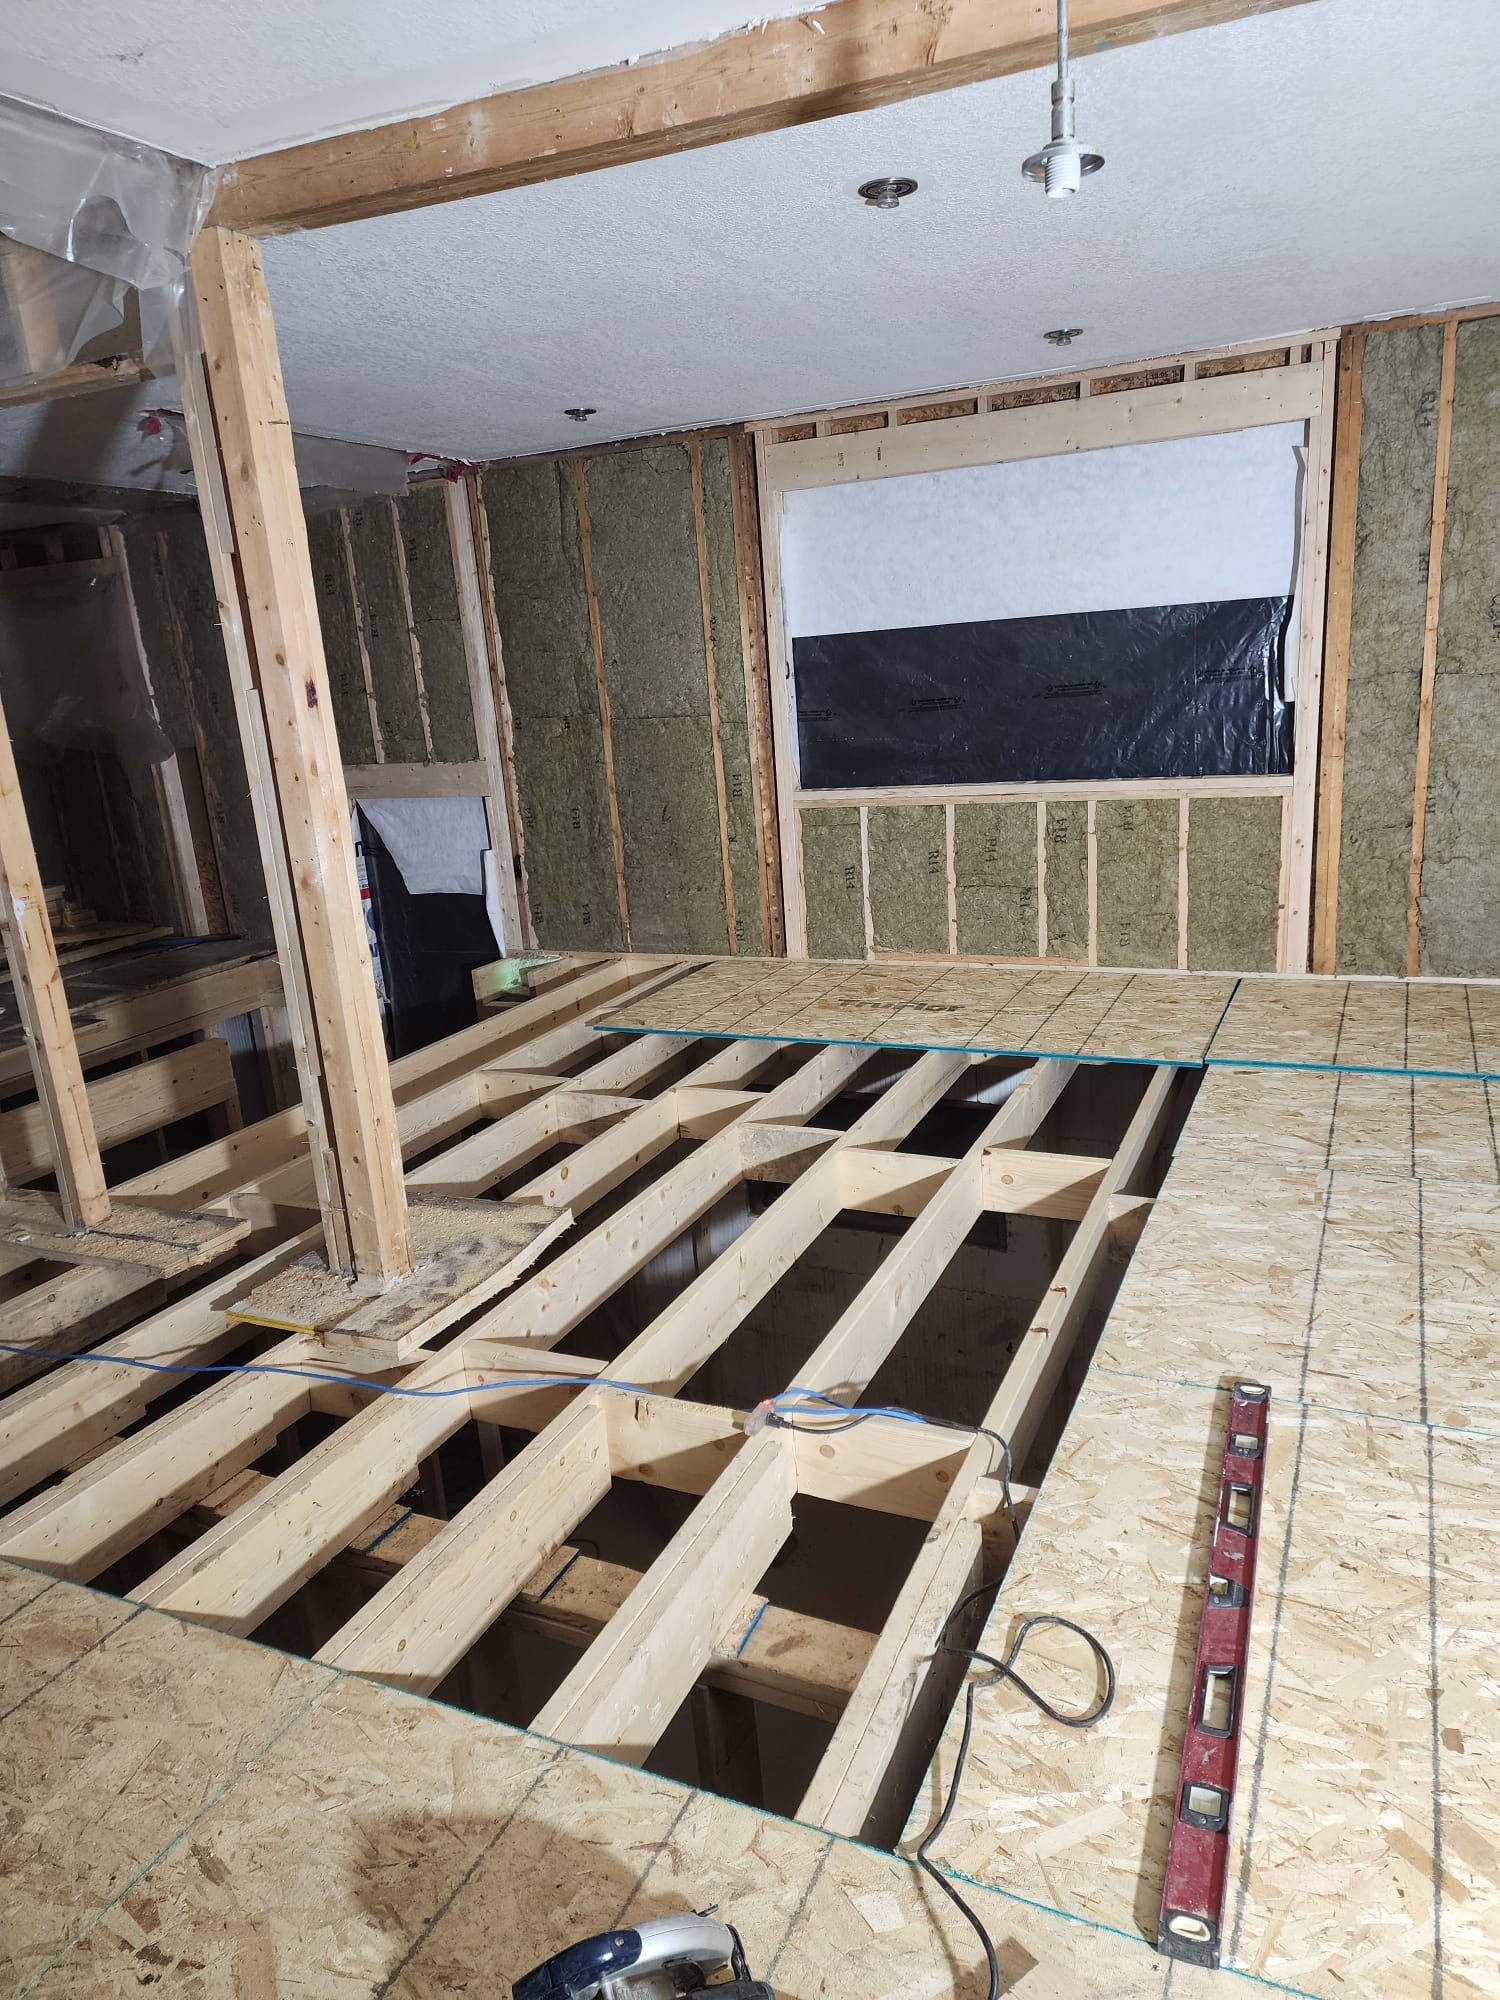
Exposed floor joists and new subfloor being installed in an interior renovation

Framing

Floor Joist & Subfloor

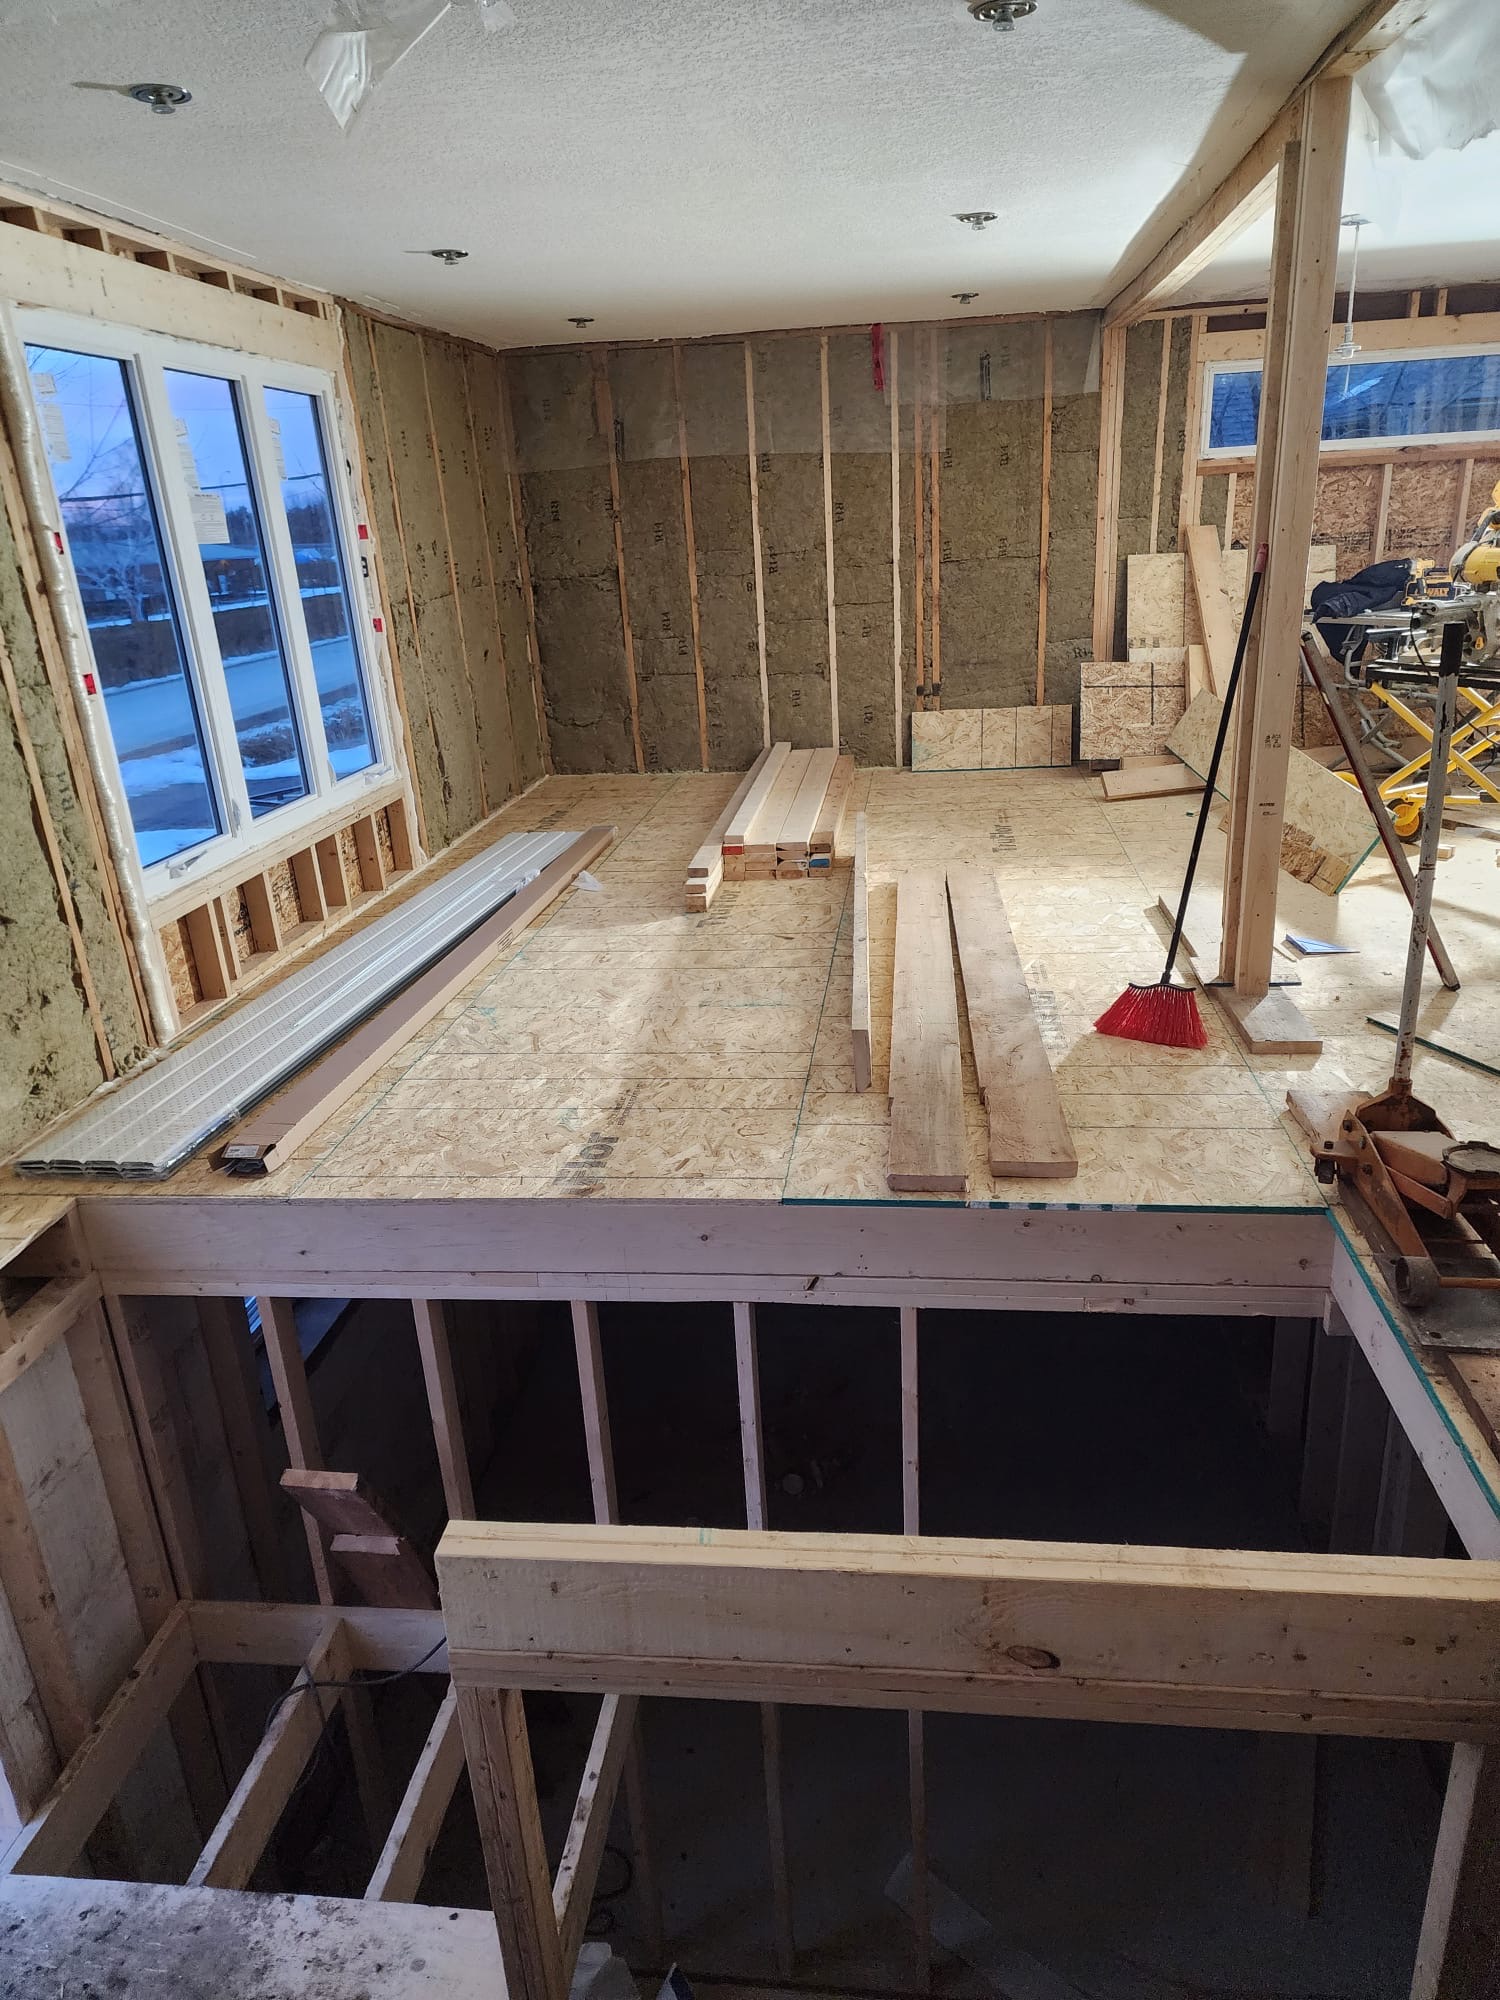
Open-concept interior room framing with large windows and insulation in winter

Framing

Open-Concept Framing

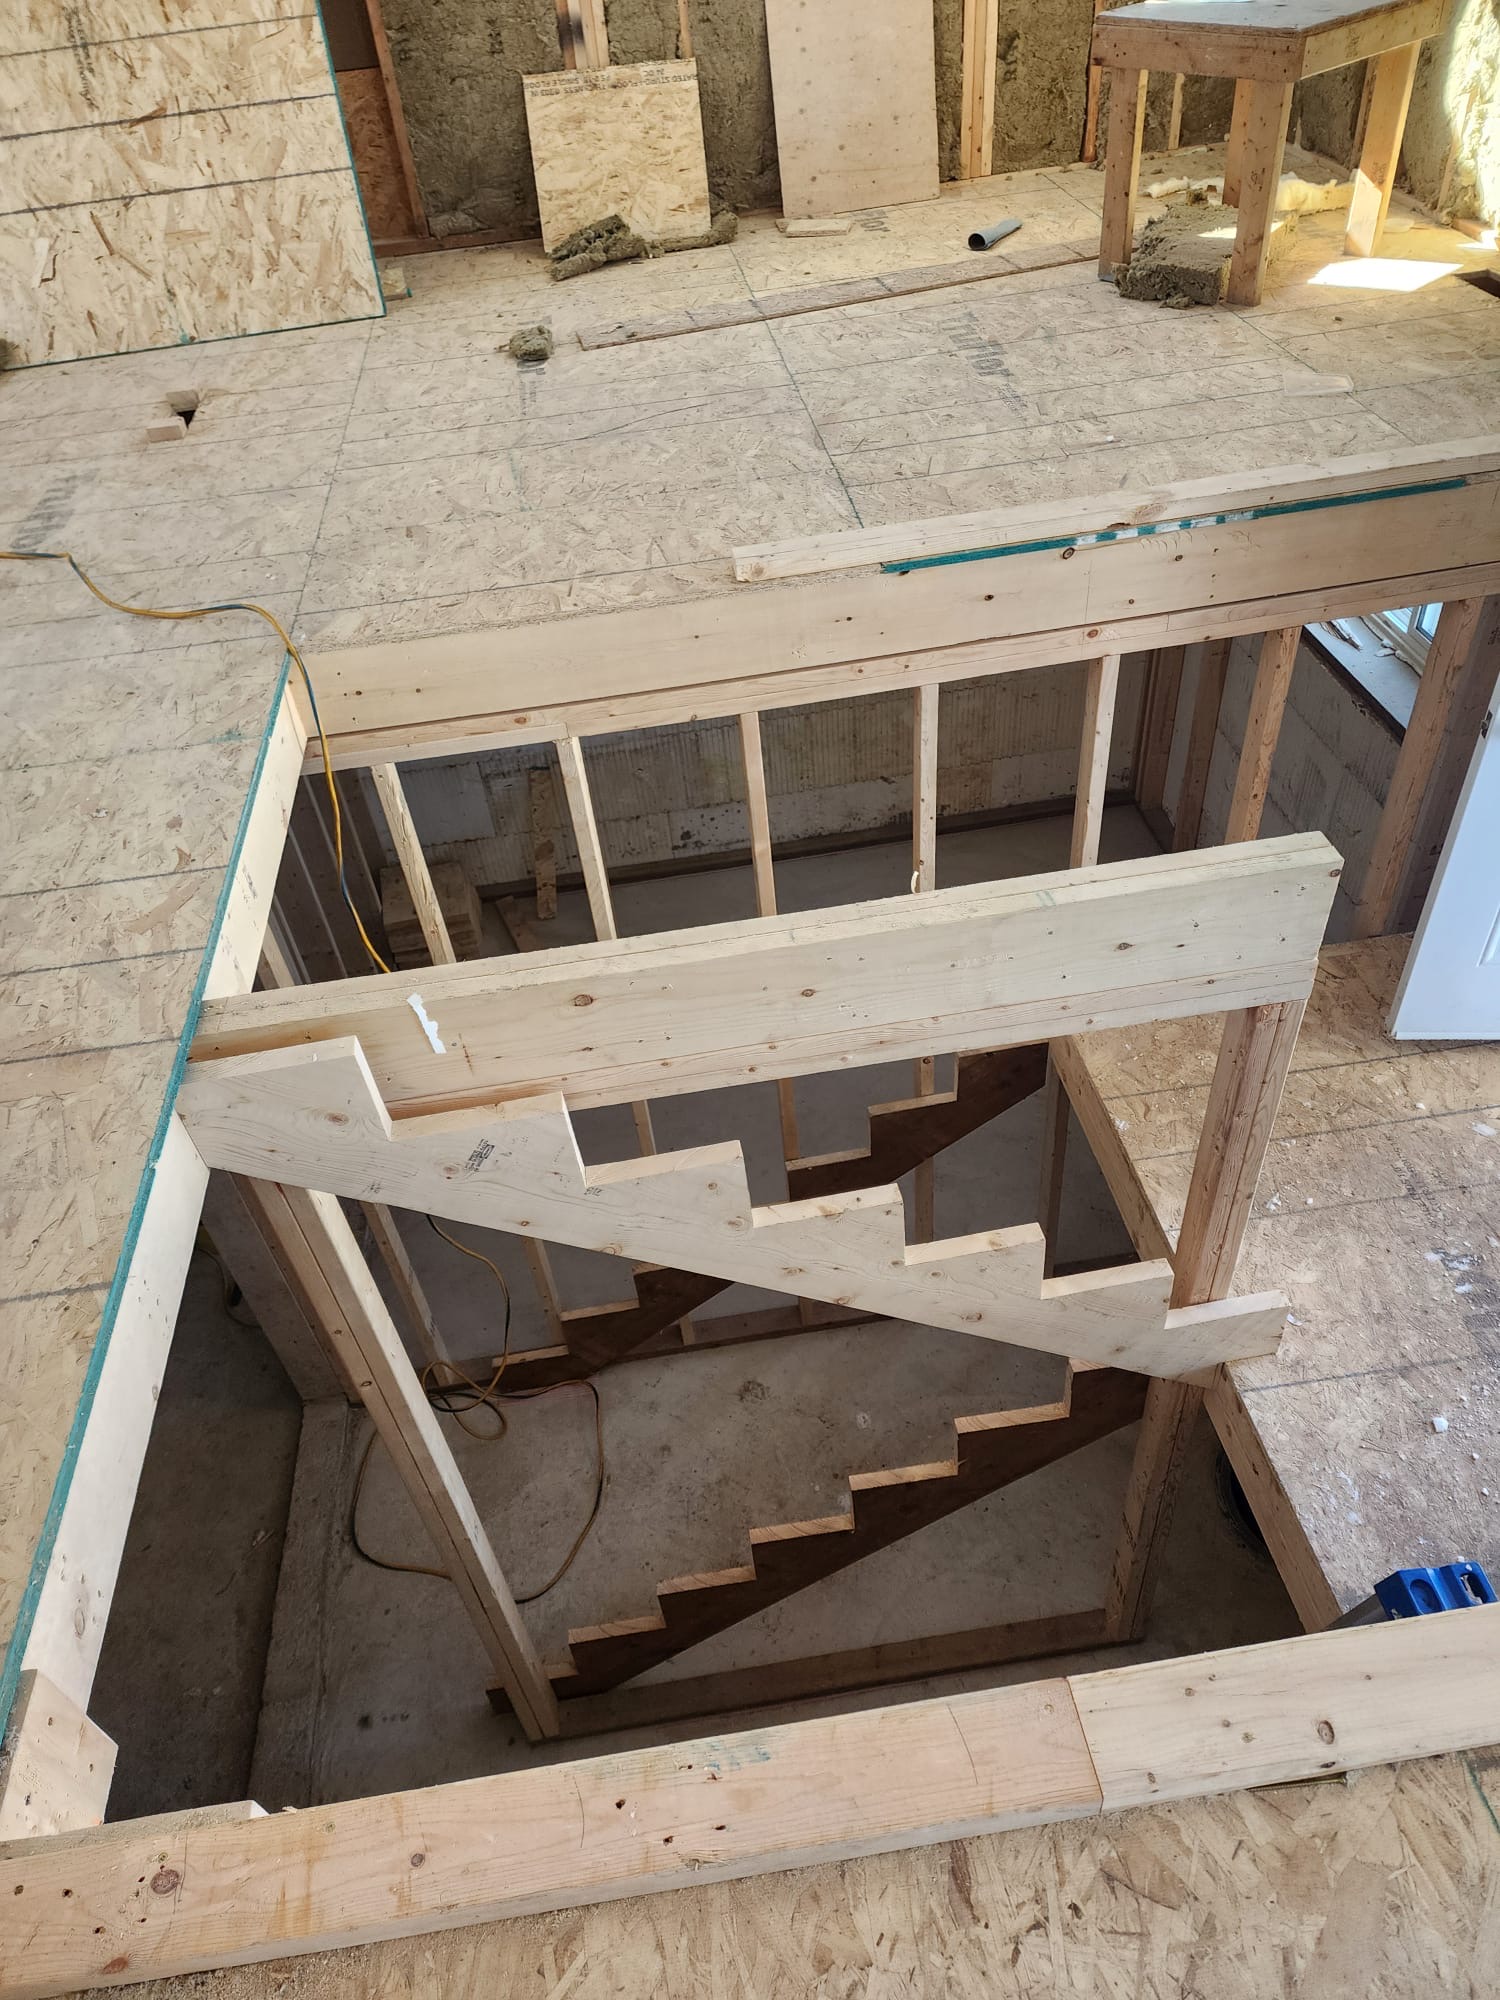
Custom wooden stair stringer and framing for a new interior staircase opening

Stairs

Stair Stringer Framing

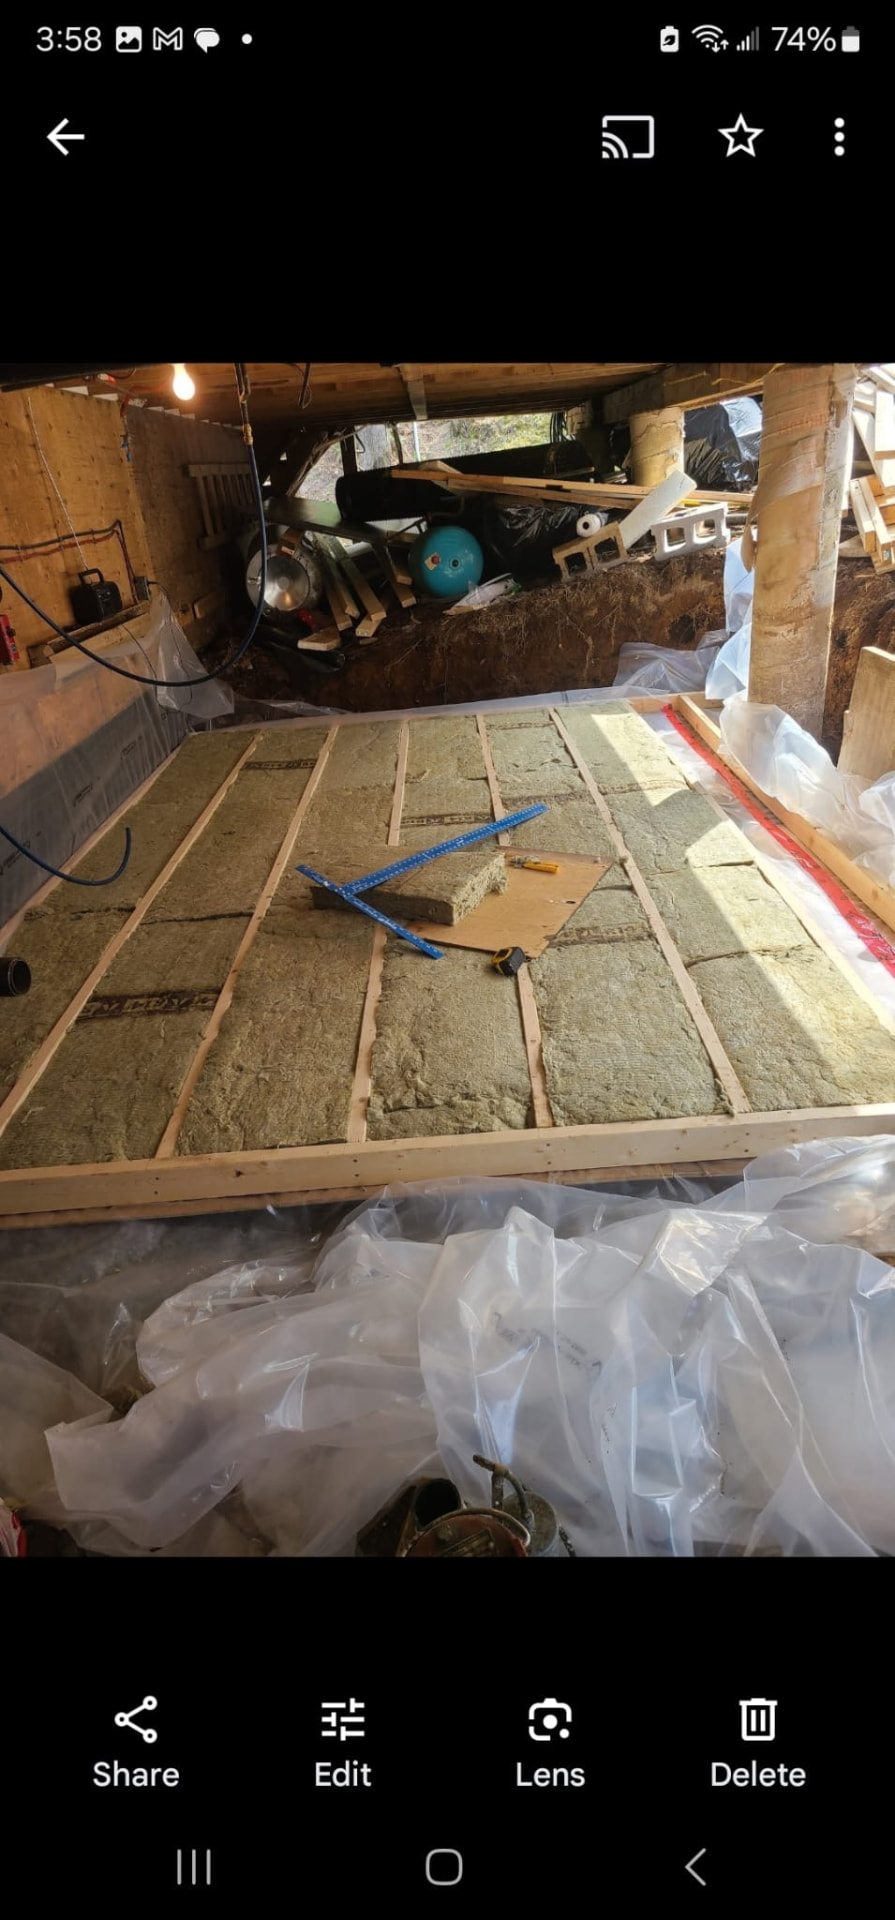
Basement floor framing with insulation batts, vapour barrier, and tools during renovation

Basement

Basement Floor Insulation & Framing
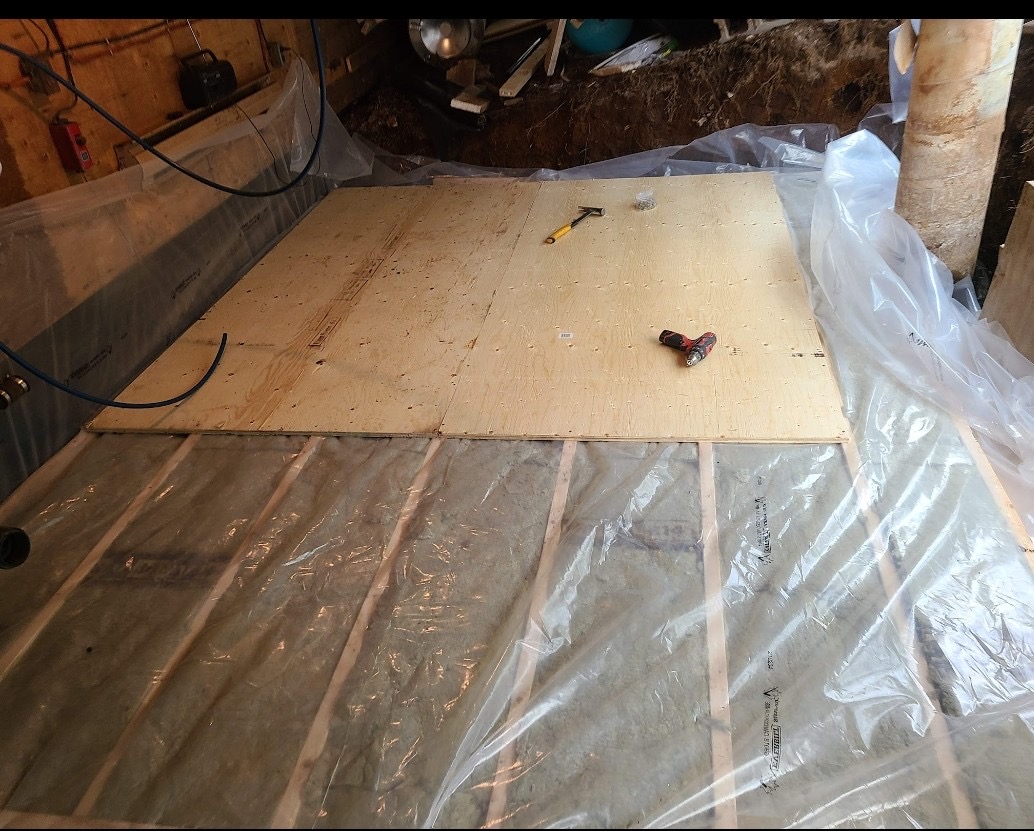
Plywood subfloor being installed over insulated basement floor framing

Basement

Basement Subfloor Installation
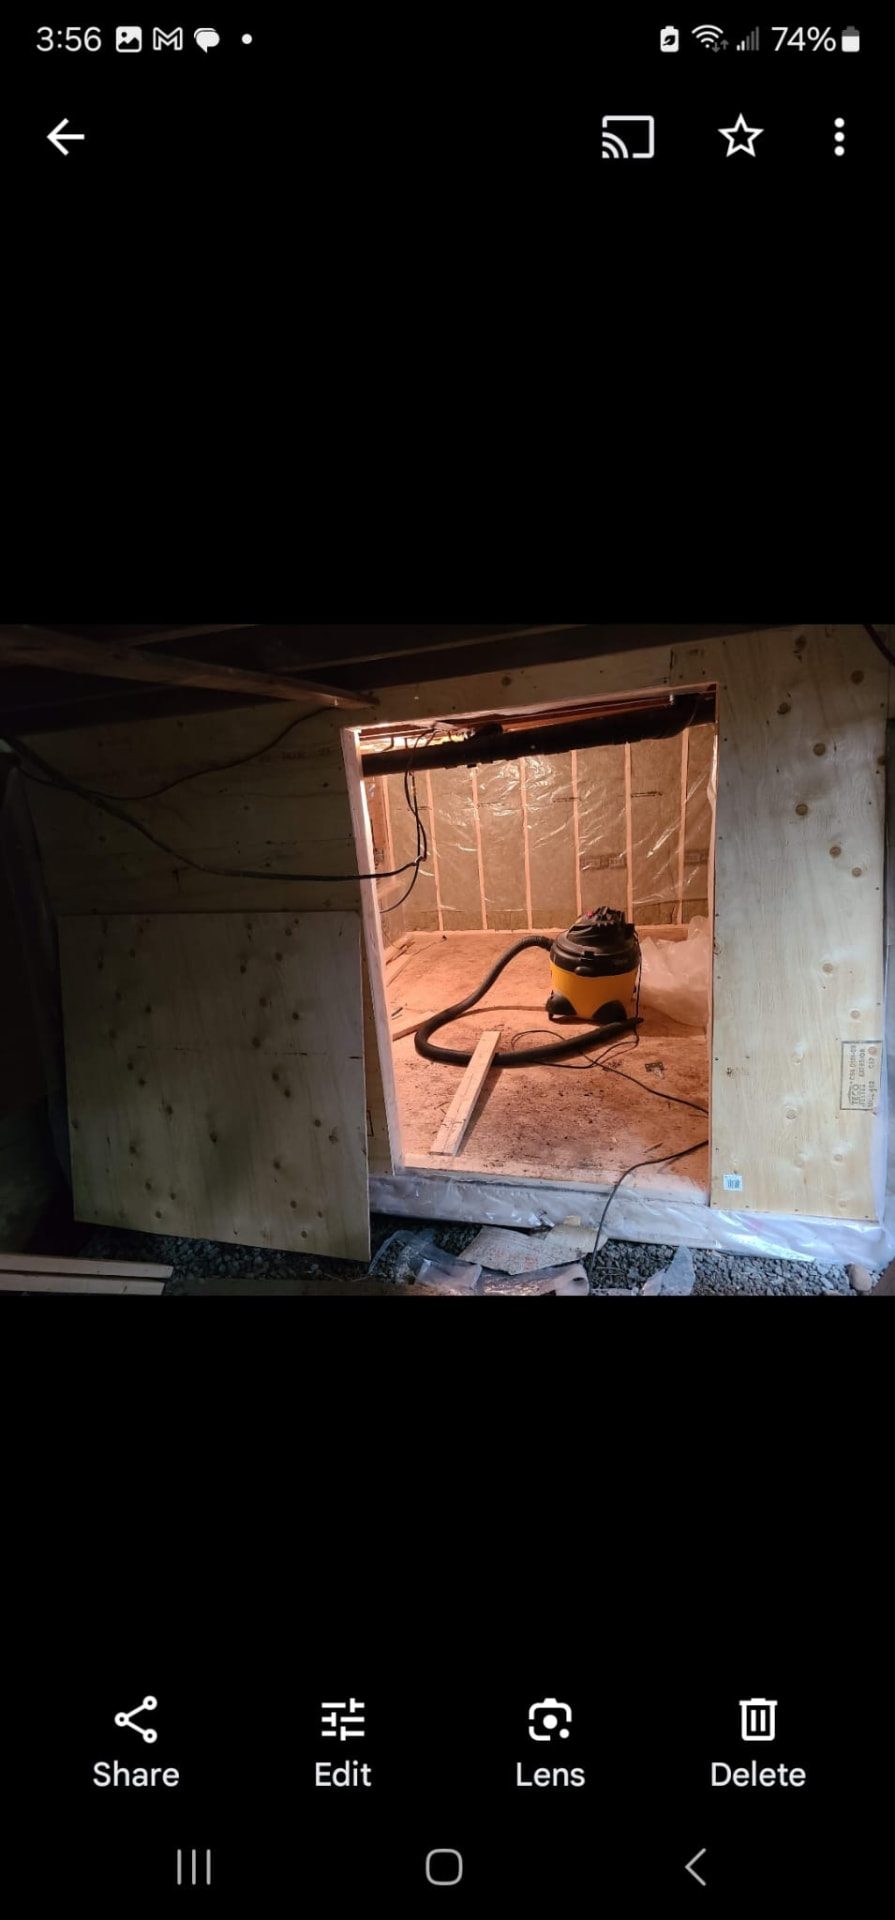
Framed plywood doorway leading into a basement room under construction

Basement

Basement Doorway Framing
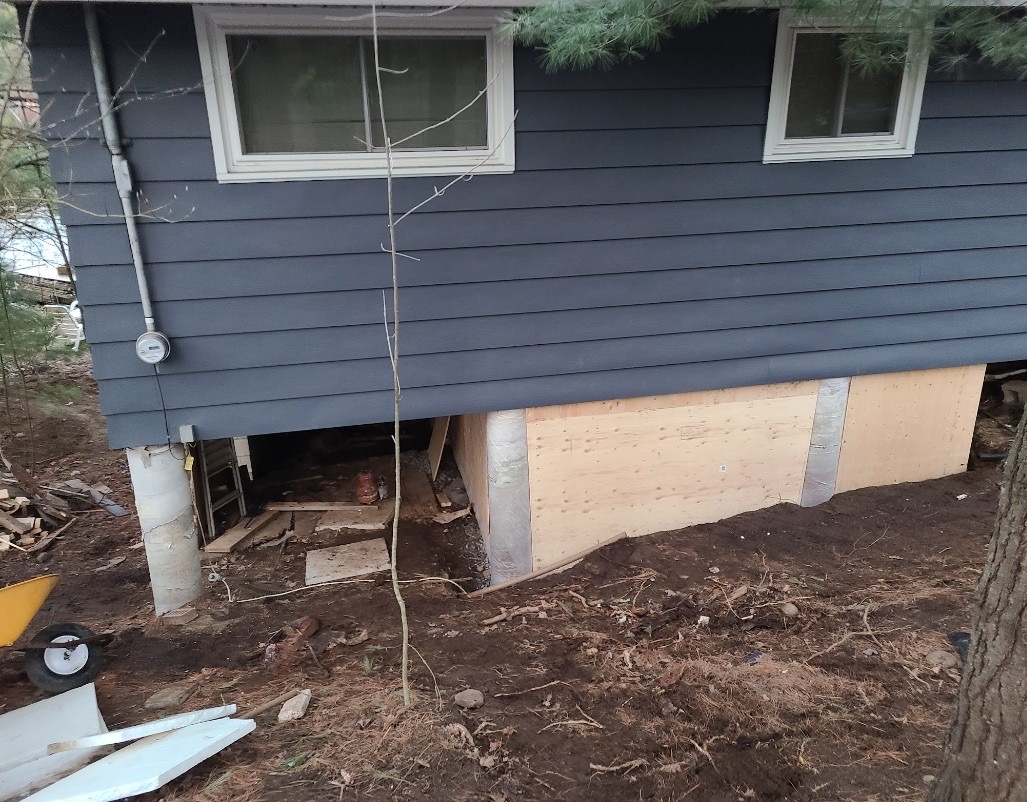
Exterior foundation and siding work with new sheathing and raised supports

Foundation

Foundation & Siding Progress
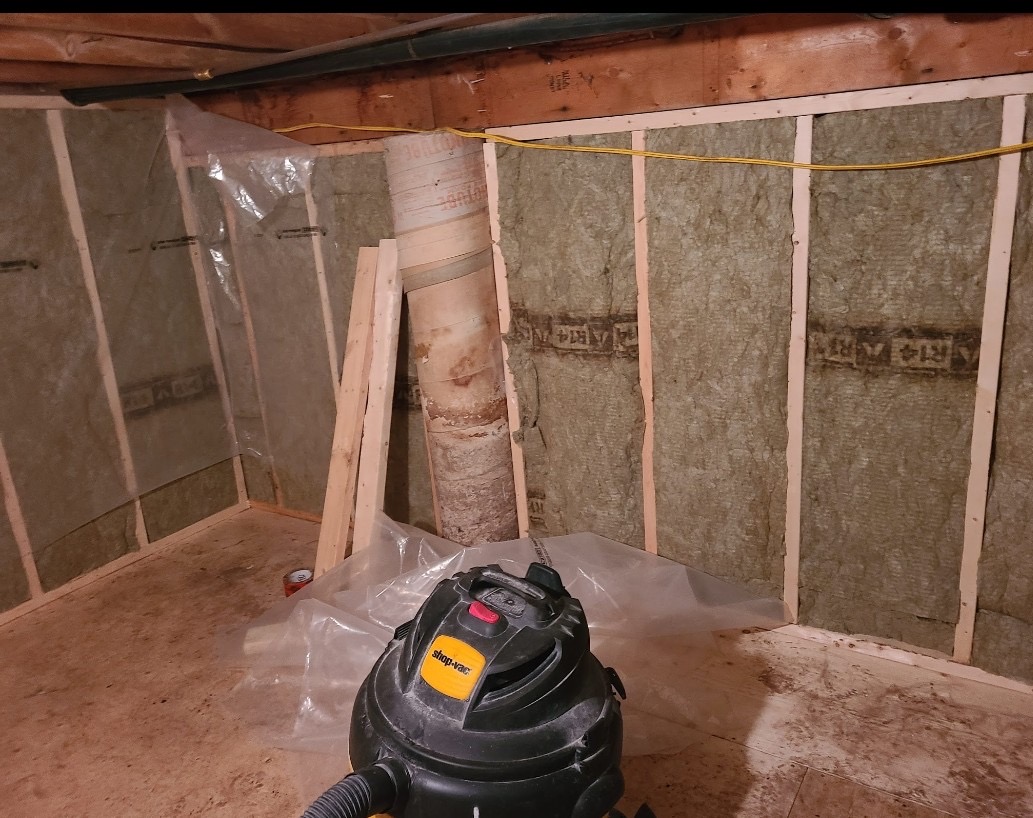
Basement wall insulation with vapour barrier and support post during renovation

Basement

Basement Insulation & Vapour Barrier
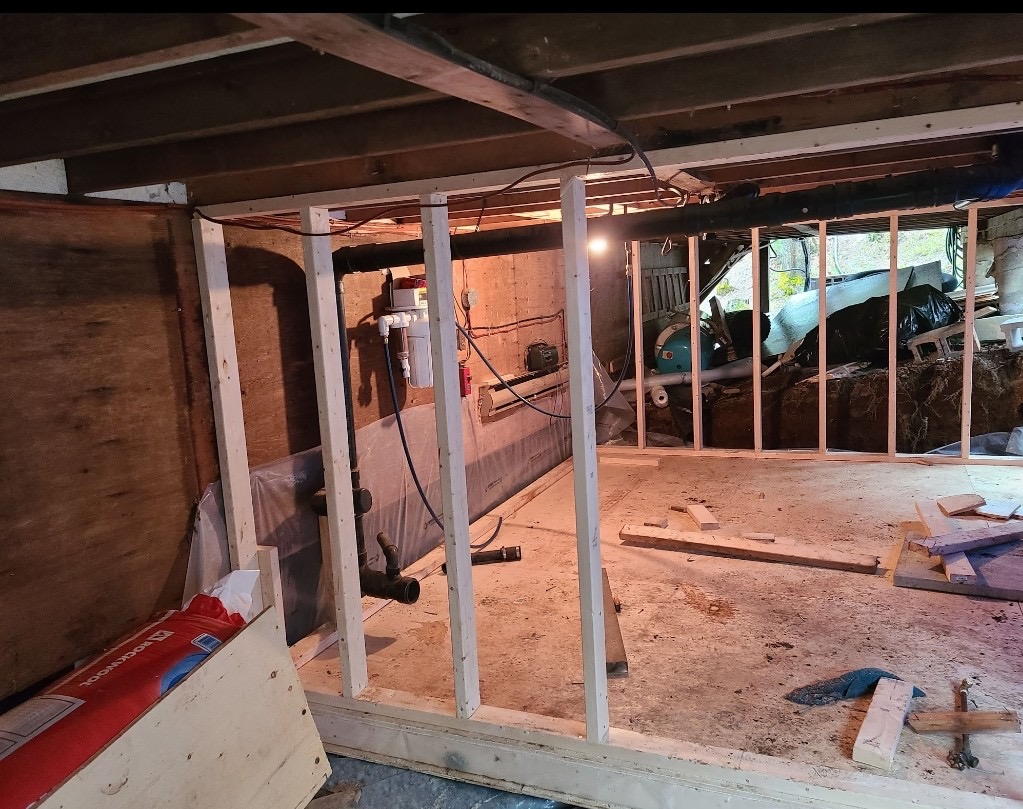
Interior basement wood stud framing with plumbing rough-in and exposed utilities

Basement

Basement Stud Framing

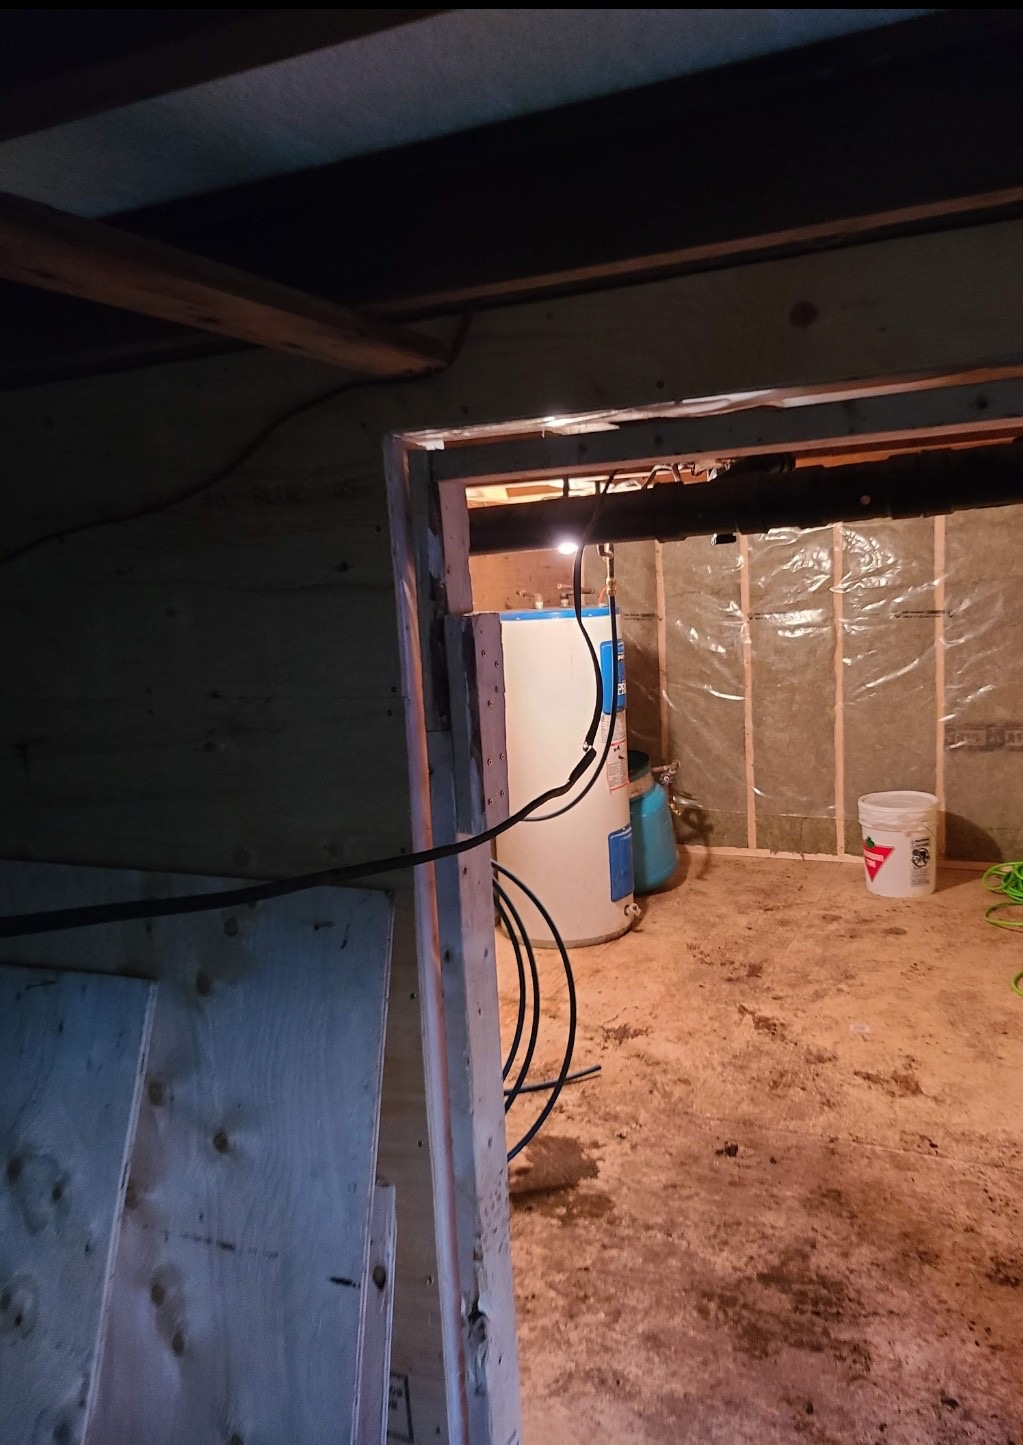
Basement renovation with steel support beam, water heater, and electrical rough-in

Basement

Basement Utilities & Support Beam